This 3bed 2bath with AIR CONDITIONING & SOLAR PANELS home has over 1750sf of fully finished living space for you to enjoy! As you enter notice the large foyer, room for everyone to get their shoes on and out the door! Upstairs you will find a spacious kitchen with newer S/S appliances open to the dining space and living room – perfect for entertaining! Off the dining room is the patio door to the deck space and almost completely paved yard. Minimal yard work on your precious days off! Two bedrooms and a large bath complete this level. Head downstairs to find another large bedroom, full bath, laundry, storage AND a WET BAR with 2 beer/wine fridges! Notice the cozy family room with pellet stove, perfect for those chilly winter evenings. 2022 brought this home NEW central A/C, HWT and Furnace. The shingles are about 5 years old on the home and DOUBLE garage PLUS there are high-end LED Christmas lights! All the major things have been done, time for you to make it yours! QUICK POSSESSION IS AVAILABLE!
For sale
C$414,900
17703 90th St NW, Edmonton, AB T5Z 0A2
3beds
900sqft
Single Family Residence
Built in 2006
3,513 Square Feet Lot
$-- Zestimate®
C$461/sqft
C$-- HOA
What's special
Air conditioningSolar panelsLarge foyerAlmost completely paved yardDouble garageHigh-end led christmas lights
- 54 days
- 25
- 2
Zillow last checked:
Listing updated:
Listed by:
Stacey B Diederich,
Nationwide Realty Corp
Source: RAE,MLS®#: E4502309
Facts & features
Interior
Bedrooms & bathrooms
- Bedrooms: 3
- Bathrooms: 2
- Full bathrooms: 2
Primary bedroom
- Level: Main
Family room
- Level: Basement
- Area: 267.92
- Dimensions: 19.7 x 13.6
Heating
- Forced Air-1, Natural Gas
Cooling
- Air Conditioner, Air Conditioning-Central
Appliances
- Included: Dishwasher-Built-In, Dryer, Microwave Hood Fan, Refrigerator, Electric Stove, Washer
Features
- Insulation-Upgraded, No Smoking Home, Wet Bar
- Flooring: Carpet, Ceramic Tile, Laminate Flooring
- Windows: Window Coverings, Vinyl Windows
- Basement: Full, Finished
- Fireplace features: Wood Burning
Interior area
- Total structure area: 900
- Total interior livable area: 900.62 sqft
Property
Parking
- Total spaces: 2
- Parking features: Double Garage Detached, Garage Control, Garage Opener
- Garage spaces: 2
Features
- Levels: Bi-Level,2
- Patio & porch: Deck, Front Porch, Patio
- Exterior features: Landscaped
- Fencing: Fenced
Lot
- Size: 3,513 Square Feet
- Features: Corner Lot, Flat Site, Landscaped, Level, Near Public Transit, Schools, Shopping Nearby, See Remarks, Public Transportation
- Topography: Level
Construction
Type & style
- Home type: SingleFamily
- Property subtype: Single Family Residence
Materials
- Foundation: Concrete Perimeter
- Roof: Asphalt
Condition
- Year built: 2006
Community & HOA
Community
- Features: Deck, Front Porch, Insulation-Upgraded, No Smoking Home, Patio, Wet Bar, See Remarks, Natural Gas BBQ Hookup
- Security: Carbon Monoxide Detectors
Location
- Region: Edmonton
Financial & listing details
- Price per square foot: C$461/sqft
- Date on market: 8/6/2026
- Ownership: Probate
Price history
Price history is unavailable.
Public tax history
Tax history is unavailable.
Climate risks
Neighborhood: Lake District
Nearby schools
GreatSchools rating
No schools nearby
We couldn't find any schools near this home.


Similar homes
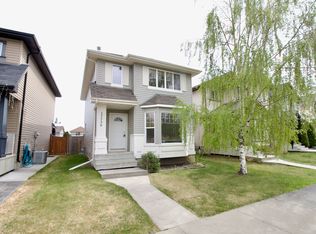
- C$469,9004 bd3 ba1.3k sqft17468 89th St NW, Edmonton, AB T5Z 3X9For Sale
 MLS ID #E4505961, Angela Hayduk, MaxWell Devonshire Realty. RAE
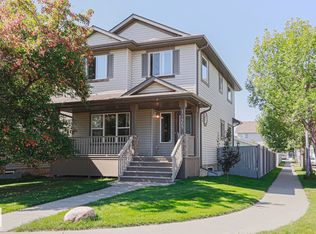
 - C$399,9004 bd3 ba1.1k sqft7912 154th Ave NW, Edmonton, AB T5Z 2Z2For Sale
 MLS ID #E4502093, Ray Elwenni, Royal Lepage Arteam Realty. RAE
 - C$429,9003 bd2 ba1k sqft8712 137th Ave NW, Edmonton, AB T5E 1Y4For Sale
 MLS ID #E4501724, Bryan E Thomas, RE/MAX Professionals. RAE
 - C$434,9003 bd2 ba1k sqft15031 135th St NW, Edmonton, AB T6V 1M9For Sale
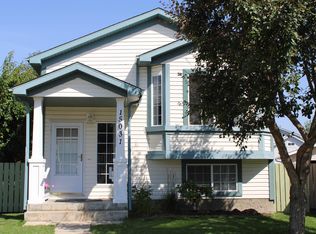 MLS ID #E4507068, Kevin N Komarynsky, Homes & Gardens Real Estate Limited. RAE
