If you have been waiting to buy... this three bedroom bi-level home situated in a quiet cul-de-sac will be worth the wait! Gleaming maple floors greet you at the front door and carry on throughout the entire main level. Open kitchen-dining-front room concept with vaulted ceilings and built in cabinets. Sliding doors to the deck with access to the backyard. Three good sized bedrooms and a walk in closet in the master. Gorgeous main floor tiled three piece bathroom. The lower level is completely finished with a large family room with a brick electric fireplace. Bright tiled three piece bathroom. Laundry room with a sink. Every extra bit of usable space has been utilized for storage! Updated paint throughout with modern colors. Wonderful treed back yard with impeccable yard work. Back alley access to the oversized heated and insulated garage with 220 wiring. Plenty of parking on the cement pad as well. Boat/small trailer storage behind the garage with a gated fence. Move in ready! Why wait any longer?
For sale
C$426,000
15031 135th St NW, Edmonton, AB T6V 1M9
3beds
1,036sqft
Single Family Residence
Built in 2001
-- sqft lot
$-- Zestimate®
C$411/sqft
C$-- HOA
What's special
Gleaming maple floorsOpen kitchen-dining-front room conceptVaulted ceilingsBuilt in cabinetsThree good sized bedroomsLarge family roomBrick electric fireplace
- 69 days
- 25
- 1
Zillow last checked:
Listing updated:
Listed by:
Kevin N Komarynsky,
Homes & Gardens Real Estate Limited
Source: RAE,MLS®#: E4507068
Facts & features
Interior
Bedrooms & bathrooms
- Bedrooms: 3
- Bathrooms: 2
- Full bathrooms: 2
Primary bedroom
- Level: Upper
Family room
- Level: Lower
- Area: 850
- Dimensions: 20 x 42.5
Heating
- Forced Air-1, Natural Gas
Appliances
- Included: Dishwasher-Built-In, Dryer, Microwave Hood Fan, Refrigerator, Electric Stove, Washer
Features
- No Animal Home, No Smoking Home
- Flooring: Carpet, Ceramic Tile, Hardwood
- Basement: Full, Finished
- Fireplace features: Electric
Interior area
- Total structure area: 1,036
- Total interior livable area: 1,036 sqft
Video & virtual tour
Property
Parking
- Total spaces: 4
- Parking features: Double Garage Detached, Oversized
- Garage spaces: 2
Features
- Levels: Bi-Level,2
- Exterior features: Landscaped
Lot
- Features: Cul-De-Sac, Fully Fenced, Landscaped, Schools, Shopping Nearby, Wooded, Treed Lot
- Residential vegetation: Fruit Trees/Shrubs
Construction
Type & style
- Home type: SingleFamily
- Property subtype: Single Family Residence
Materials
- Foundation: Concrete Perimeter
- Roof: Asphalt
Condition
- Year built: 2001
Community & HOA
Community
- Features: No Animal Home, No Smoking Home
Location
- Region: Edmonton
Financial & listing details
- Price per square foot: C$411/sqft
- Date on market: 9/4/2026
- Ownership: Private
Price history
Price history is unavailable.
Public tax history
Tax history is unavailable.
Climate risks
Neighborhood: The Palisades
Nearby schools
GreatSchools rating
No schools nearby
We couldn't find any schools near this home.


Similar homes
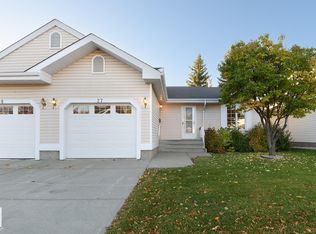
- C$449,0004 bd3 ba1.2k sqft15256 122nd St NW, Edmonton, AB T5X 1P5For Sale
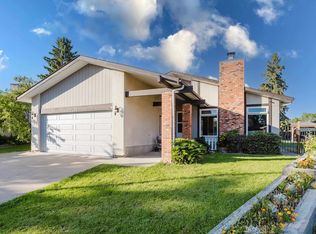 MLS ID #E4506839, Maya Naaman, Exp Realty. RAE
- C$430,0004 bd3 ba1.1k sqft14107 114th St NW, Edmonton, AB T5X 1R6For Sale
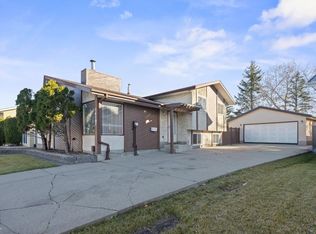 MLS ID #E4513884, Marc Tessier, RE/MAX Elite. RAE
- C$379,8004 bd2 ba1k sqft13507 116th St NW, Edmonton, AB T5E 5J2For Sale
 MLS ID #E4515327, Shamalan Naidu, Century 21 Masters. RAE
- C$399,9004 bd2 ba1k sqft11440 144th Ave NW, Edmonton, AB T5X 1L8For Sale
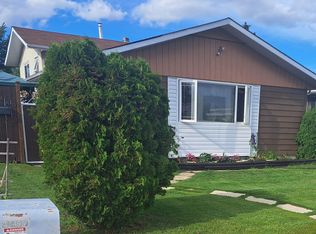 MLS ID #E4505930, Travis L Bannert, MaxWell Progressive. RAE
