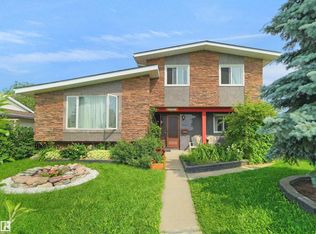
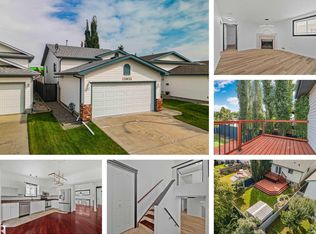
Homes like this don’t come up often anymore. Welcome to the mature community of Caernarvon. This home is on a large pie lot in a private crescent. With over 2300 sqft between both floors & flawless flow through concept, with ample natural lighting. This home is perfect for anyone in the market. Close to public transit, recreation centres, schools, parks & all amenities & so much more to explore. Through the front door to a spacious living room, with a wood burning fireplace, opens to the dining room that opens to the kitchen. No shortage of cabinet space in this kitchen! 3 generously sized bedrooms on the main floor (including the primary) a full 4piece bath & 3piece ensuite. The fully finished basement is open & bright with a kitchenet, living room, bedroom, den/office, 3piece bath & a laundry room at the bottom of the stairs. The potential here is beyond exceptional! Double oversized attached garage is the perfect welcome for those rough Canadian winters. This one wont disappoint!
For sale
C$475,000
15256 122nd St NW, Edmonton, AB T5X 1P5
4beds
1,224sqft
Single Family Residence
Built in 1975
7,604 Square Feet Lot
$-- Zestimate®
C$388/sqft
C$-- HOA
What's special
Large pie lotPrivate crescentFlawless flow through conceptAmple natural lightingWood burning fireplaceOpens to the kitchenFully finished basement
- 5 hours
- 4
- 0
Zillow last checked:
Listing updated:
Listed by:
Maya Naaman,
Exp Realty
Source: RAE,MLS®#: E4506839
Facts & features
Interior
Bedrooms & bathrooms
- Bedrooms: 4
- Bathrooms: 3
- Full bathrooms: 3
Primary bedroom
- Level: Main
Family room
- Level: Basement
- Area: 5195.06
- Dimensions: 75.4 x 68.9
Heating
- Forced Air-1, Natural Gas
Appliances
- Included: Dryer, Refrigerator, Electric Stove, Washer
Features
- Flooring: Hardwood, Linoleum
- Basement: Full, Finished
Interior area
- Total structure area: 1,224
- Total interior livable area: 1,224 sqft
Video & virtual tour
Property
Parking
- Total spaces: 2
- Parking features: Double Garage Attached, Garage Control, Garage Opener
- Attached garage spaces: 2
Features
- Levels: 2
- Exterior features: Playground Nearby
- Pool features: Community, Public Swimming Pool
Lot
- Size: 7,604 Square Feet
- Features: Cul-De-Sac, Playground Nearby, Near Public Transit, Schools, Shopping Nearby, See Remarks, Public Transportation
Details
- Additional structures: Gazebo
Construction
Type & style
- Home type: SingleFamily
- Architectural style: Bungalow
- Property subtype: Single Family Residence
Materials
- Foundation: Concrete Perimeter
- Roof: Asphalt
Condition
- Year built: 1975
Community & HOA
Community
- Features: Gazebo, See Remarks
Location
- Region: Edmonton
Financial & listing details
- Price per square foot: C$388/sqft
- Date on market: 9/3/2026
- Ownership: Private
Price history
Price history is unavailable.
Public tax history
Tax history is unavailable.
Climate risks
Neighborhood: Castle Downs
Nearby schools
GreatSchools rating
No schools nearby
We couldn't find any schools near this home.
Similar homes
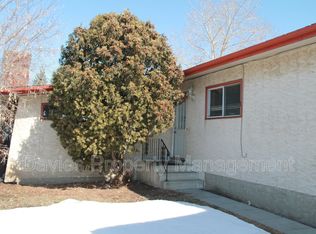
- C$489,9005 bd4 ba1.3k sqft12918 162a Ave NW, Edmonton, AB T6V 1T1For Sale
 MLS ID #E4506599, Amina Sai, MaxWell Challenge Realty. RAE
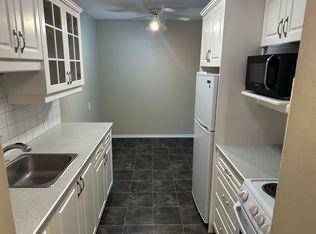
 - C$449,9995 bd3 ba1.4k sqft16524 116th St NW, Edmonton, AB T5X 3T8For Sale
 MLS ID #E4506372, Chuxiong Miao, Mozaic Realty Group. RAE
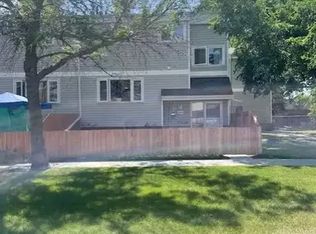
 - C$434,0003 bd3 ba1k sqft15055 128th St NW, Edmonton, AB T6V 1E8For Sale
 MLS ID #E4506111, Braxton Blyth, RE/MAX Excellence. RAE
 - C$460,0004 bd3 ba1.1k sqft12 Dunluce Rd NW, Edmonton, AB T5X 3V2For Sale
 MLS ID #E4504566, Alexis M Hlady, Exp Realty. RAE
