Welcome to this well-maintained 5-bedroom, 2-bathroom bi-level in Dunluce, ideally situated on a desirable corner lot with plenty of parking. The main level offers a bright and functional layout featuring 3 bedrooms, a spacious kitchen, dining area, and a 4-piece bathroom. The lower level provides excellent additional living space with an open-to-above recreation room, abundant natural light, a newly added bathroom, and 2 generously sized bedrooms—perfect for a growing family, guests, or a home office. Outside, the corner lot provides ample parking and excellent outdoor space, making it ideal for families and entertaining. Located close to schools, parks, shopping, transit, and other everyday amenities, this home offers a practical combination of space, location, and value in a well-established Edmonton community.
For sale
C$389,900
16351 119th St NW, Edmonton, AB T5X 4Z3
5beds
954sqft
Single Family Residence
Built in 1980
5,227 Square Feet Lot
$-- Zestimate®
C$409/sqft
C$-- HOA
What's special
Desirable corner lotPlenty of parkingBright and functional layoutSpacious kitchenDining areaOpen-to-above recreation roomAbundant natural light
- 68 days
- 40
- 3
Zillow last checked:
Listing updated:
Listed by:
Gurpreet S Ghatehora,
E4 Realty
Source: RAE,MLS®#: E4504263
Facts & features
Interior
Bedrooms & bathrooms
- Bedrooms: 5
- Bathrooms: 2
- Full bathrooms: 2
Primary bedroom
- Level: Main
Heating
- Forced Air-1, Natural Gas
Appliances
- Included: Dishwasher-Built-In, Dryer, Microwave Hood Fan, Refrigerator, Electric Stove, Washer
Features
- Flooring: Ceramic Tile, Laminate Flooring
- Windows: Curtains and Blinds
- Basement: Full, Finished
- Fireplace features: Wood Burning
Interior area
- Total structure area: 954
- Total interior livable area: 954.23 sqft
Property
Parking
- Total spaces: 2
- Parking features: Double Garage Detached
- Garage spaces: 2
Features
- Levels: Bi-Level,2
- Patio & porch: Deck
- Exterior features: Landscaped, Playground Nearby
Lot
- Size: 5,227 Square Feet
- Features: Corner Lot, Fully Fenced, Landscaped, Playground Nearby, Schools, Shopping Nearby
Construction
Type & style
- Home type: SingleFamily
- Property subtype: Single Family Residence
Materials
- Foundation: Concrete Perimeter
- Roof: Asphalt
Condition
- Year built: 1980
Community & HOA
Community
- Features: Deck
Location
- Region: Edmonton
Financial & listing details
- Price per square foot: C$409/sqft
- Date on market: 8/18/2026
- Ownership: Private
Price history
Price history is unavailable.
Public tax history
Tax history is unavailable.
Climate risks
Neighborhood: Castle Downs
Nearby schools
GreatSchools rating
No schools nearby
We couldn't find any schools near this home.
- C$--2 bd1 ba900 sqft16404 115th St NW #2-BEDROOM, Edmonton, AB T5X3W7Off Market

- C$--1 bd1 ba630 sqft16404 115th St NW #1-BEDROOM, Edmonton, AB T5X3W7Off Market
- C$--2 bd1 ba900 sqft16404 115th St NW #506162, Edmonton, AB T5X3W7Off Market

- C$--1 bd1 ba630 sqft16404 115th St NW #506161, Edmonton, AB T5X3W7Off Market
Similar homes
- C$389,9004 bd3 ba1k sqft17607 91st St NW, Edmonton, AB T5Z 2M1For Sale
 MLS ID #E4514131, Zein Abaza, RE/MAX Real Estate. RAE
 - C$389,9005 bd2 ba1k sqft5815 136th Ave NW, Edmonton, AB T5A 0N4For Sale
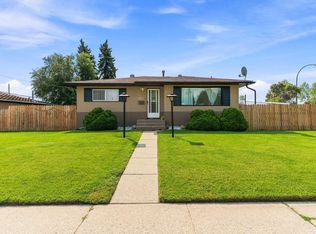 MLS ID #E4504146, Hassan Haymour, Sable Realty. RAE
 - C$395,0005 bd2 ba1k sqft10527 134a Ave NW, Edmonton, AB T5E 1M1For Sale
 MLS ID #E4495844, Nicole U McLennon, MaxWell Polaris. RAE
 - C$399,9004 bd3 ba1.1k sqft7912 154th Ave NW, Edmonton, AB T5Z 2Z2For Sale
 MLS ID #E4502093, Ray Elwenni, Royal Lepage Arteam Realty. RAE
