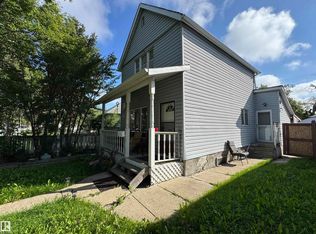
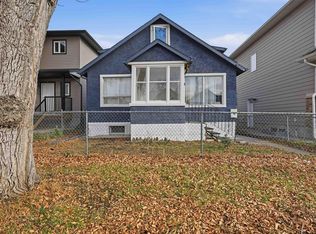
*** THE CHARM IS ORIGINAL. THE FOUNDATION ISN'T. *** Dear Buyer, do you love century-old character but wish someone else had paid for the EXPENSIVE STUFF? Welcome to SPRUCE AVENUE! This Craftsman-style bungalow has kept its personality while undergoing SERIOUS upgrades in the last decade+: Replacement Foundation, Triple-Pane Windows, Plumbing, Electrical, Roof, Siding, TWO Furnaces & More! MAIN: Beautiful herringbone vinyl plank floors, 2 bedrooms + 4pc bath with clawfoot tub! DOWN: 8.5' ceilings, 2 MORE bedrooms, 3pc bath, SECOND KITCHEN & separate entrance (NOT a legal secondary suite per City of Edmonton). That's FOUR bdrms, TWO kitchens, DOUBLE Laundry & plenty of flexibility! OUTSIDE: Approx. 33' x 150' lot with future redevelopment possibilities (subject to City approvals) Minutes to NAIT / Downtown / GrantMacU. THE PRICE? $369,900. Remarkable value for the HOME you get today...And intriguing possibilities for the LAND you own tomorrow. That's what we call a SMART investment...Welcome Home!
For sale
C$369,900
11152 97th St NW, Edmonton, AB T5G 1W8
4beds
1,068sqft
Single Family Residence
Built in 1924
4,951 Square Feet Lot
$-- Zestimate®
C$346/sqft
C$-- HOA
What's special
Craftsman-style bungalowTriple-pane windowsTwo furnacesSecond kitchenSeparate entranceTwo kitchensDouble laundry
- 5 days
- 37
- 7
Zillow last checked:
Listing updated:
Listed by:
Justin E Lafavor,
MaxWell Challenge Realty
Source: RAE,MLS®#: E4515871
Facts & features
Interior
Bedrooms & bathrooms
- Bedrooms: 4
- Bathrooms: 2
- Full bathrooms: 2
Primary bedroom
- Level: Main
Heating
- Forced Air-2, Natural Gas
Appliances
- Included: Freezer, Second Dryer, Second Refrigerator, Second Stove, Second Washer, Second Dishwasher, Second Microwave Hood Fan
Features
- Flooring: Linoleum, Vinyl Plank
- Basement: Full, Finished
Interior area
- Total structure area: 1,068
- Total interior livable area: 1,068 sqft
Property
Parking
- Total spaces: 1
- Parking features: Single Garage Detached, Parking-Extra
- Garage spaces: 1
Features
- Levels: 2
- Patio & porch: Deck, Front Porch
- Has view: Yes
- View description: Downtown, View Downtown
Lot
- Size: 4,951 Square Feet
- Features: Fully Fenced, Flat Site, Near Public Transit, Schools, Shopping Nearby, Public Transportation
Construction
Type & style
- Home type: SingleFamily
- Architectural style: Bungalow
- Property subtype: Single Family Residence
Materials
- Foundation: Concrete Perimeter
- Roof: Asphalt
Condition
- Year built: 1924
Community & HOA
Community
- Features: Deck, Front Porch
Location
- Region: Edmonton
Financial & listing details
- Price per square foot: C$346/sqft
- Date on market: 11/8/2026
- Ownership: Private
Price history
Price history is unavailable.
Public tax history
Tax history is unavailable.
Climate risks
Neighborhood: Spruce Avenue
Nearby schools
GreatSchools rating
No schools nearby
We couldn't find any schools near this home.
Similar homes
- C$344,9005 bd2 ba816 sqft11919 96th St NW, Edmonton, AB T5G 1V6For Sale
 MLS ID #E4483523, Dalbir Dhindsa, MaxWell Polaris. RAE
- C$399,9006 bd2 ba1.2k sqft13111 86th St NW, Edmonton, AB T5E 3B5For Sale
 MLS ID #E4515270, Michel Estephan, RE/MAX Elite. RAE
- C$368,8884 bd2 ba1k sqft13028 134th St NW, Edmonton, AB T5L 1V8For Sale
 MLS ID #E4514611, Ross S Storoshenko, MaxWell Challenge Realty. RAE
- C$260,0003 bd3 ba1.1k sqft10819 93rd St NW, Edmonton, AB T5H 1Y7For Sale
 MLS ID #E4515785, Renee Degenhardt, LPT Realty. RAE
