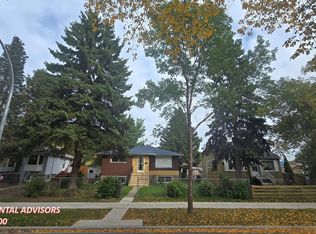
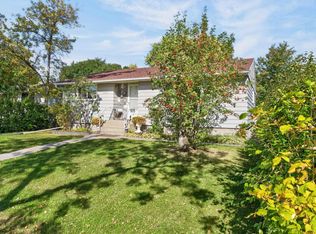
Terrific Investment Opportunity! Legal Up/Down Duplex! This well-maintained legal up/down duplex in Calder is an excellent addition to any investment portfolio and is currently rented to the same long-term tenants, offering stability for investors. Shows very well and features an upper suite with 3 bedrooms, a bright living room, dining area, functional kitchen, and a 4-piece bathroom. The lower suite offers 2 bedrooms, a spacious living room, kitchen, and a 3-piece bathroom. Both suites share the utility room with laundry. There have been several different upgrades throughout. . Outside you'll find a fully fenced backyard, a large deck, and a double detached garage. Priced to sell!
For sale
C$324,900
12718 126th St NW, Edmonton, AB T5L 0X8
5beds
1,134sqft
Duplex, Duplex Up And Down
Built in 1956
-- sqft lot
$-- Zestimate®
C$286/sqft
C$-- HOA
What's special
Dining areaFunctional kitchenFully fenced backyardLarge deckDouble detached garage
- 80 days
- 38
- 1
Zillow last checked:
Listing updated:
Listed by:
Terry Paranych,
RE/MAX Excellence,
Ronald E Kleefman,
RE/MAX Excellence
Source: RAE,MLS®#: E4502090
Facts & features
Interior
Bedrooms & bathrooms
- Bedrooms: 5
- Bathrooms: 2
- Full bathrooms: 2
Primary bedroom
- Level: Main
Heating
- Forced Air-1, Natural Gas
Appliances
- Included: Dryer, Washer, Second Refrigerator, Second Stove
Features
- Flooring: Carpet, Hardwood, Vinyl Plank
- Basement: Full, Finished
Interior area
- Total structure area: 1,134
- Total interior livable area: 1,134 sqft
Property
Parking
- Total spaces: 2
- Parking features: Double Garage Detached
- Garage spaces: 2
Features
- Levels: 2
- Patio & porch: Deck
- Exterior features: Playground Nearby
- Fencing: Fenced
Lot
- Size: 6,250 Square Feet
- Features: Fenced, Playground Nearby, Near Public Transit, Schools, Shopping Nearby, Public Transportation
Construction
Type & style
- Home type: MultiFamily
- Architectural style: Bungalow
- Property subtype: Duplex, Duplex Up And Down
- Attached to another structure: Yes
Materials
- Foundation: Concrete Perimeter
- Roof: Asphalt
Condition
- Year built: 1956
Community & HOA
Community
- Features: Deck
- Security: Carbon Monoxide Detectors
Location
- Region: Edmonton
Financial & listing details
- Price per square foot: C$286/sqft
- Date on market: 8/5/2026
- Ownership: Private
Price history
Price history is unavailable.
Public tax history
Tax history is unavailable.
Climate risks
Neighborhood: Calder
Nearby schools
GreatSchools rating
No schools nearby
We couldn't find any schools near this home.

Similar homes
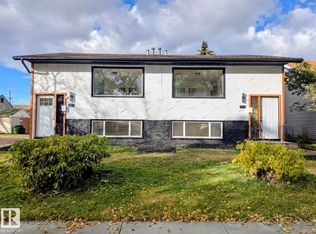
- C$339,9005 bd2 ba1.2k sqft12405 126th St NW, Edmonton, AB T5L 0X2For Sale
 MLS ID #E4503800, Jeneen L Marchant, RE/MAX Real Estate. RAE
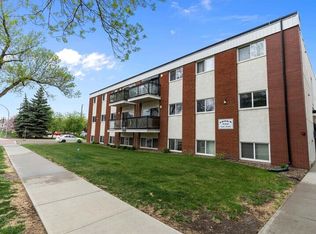
 - C$279,9006 bd2 ba1k sqftNo Name, Edmonton, AB T5M 2Z7For Sale
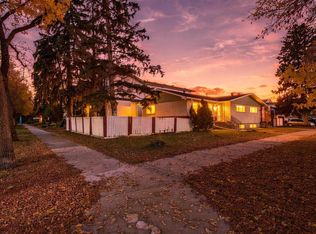 MLS ID #E4512155, Simona C Tantas, Exp Realty. RAE
 - C$359,3654 bd2 ba1.1k sqft13636 122nd Ave NW, Edmonton, AB T5L 2V8For Sale
 MLS ID #E4510834, Francis Fan, MaxWell Polaris. RAE
 - C$334,9004 bd2 ba915 sqft12229 88th St NW, Edmonton, AB T5B 3S7For Sale
 MLS ID #E4510901, Nav Sangha, Exp Realty. RAE
