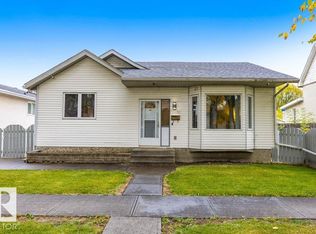
Air Conditioner inside & Huge Deck, Sunroom & Private Treed Yard outside - all this in Calder! Room to spread out inside and out in this 1,453 sq ft Calder bungalow. The bright living room is anchored by a gas fireplace, flowing into a generous kitchen with plenty of space to cook and gather. Three main-floor bedrooms, hardwood and vinyl plank flooring, and main-floor laundry make everyday living easy, while the finished basement adds a family room and lots of storage. The real showstopper is out back. Morning coffee in the sunroom, summer evenings on the huge deck, and nights around the fire pit. The fully fenced, landscaped yard is filled with mature trees, shrubs and fruit trees. Rear drive access with RV parking is a rare bonus. A short walk to Grand Trunk Fitness and Leisure Centre and the large off-leash dog park, close to schools, shopping and transit, with easy access to downtown Edmonton.
For sale
C$350,000
12943 114th St NW, Edmonton, AB T5E 5C7
3beds
1,453sqft
Single Family Residence
Built in 1955
-- sqft lot
$-- Zestimate®
C$241/sqft
C$-- HOA
What's special
Air conditioner insideHuge deckPrivate treed yardGas fireplaceThree main-floor bedroomsMain-floor laundry
- 8 days
- 8
- 0
Zillow last checked:
Listing updated:
Listed by:
Ross S Storoshenko,
MaxWell Challenge Realty
Source: RAE,MLS®#: E4514303
Facts & features
Interior
Bedrooms & bathrooms
- Bedrooms: 3
- Bathrooms: 1
- Full bathrooms: 1
Primary bedroom
- Level: Main
Family room
- Level: Basement
- Area: 1131.6
- Dimensions: 49.2 x 23
Heating
- Forced Air-1, Natural Gas
Cooling
- Air Conditioner, Air Conditioning-Central
Appliances
- Included: Dryer, Exhaust Fan, Microwave, Refrigerator, Gas Stove, Washer
Features
- Sump Pump
- Flooring: Hardwood, Linoleum, Non-Ceramic Tile, Vinyl Plank
- Basement: Partial, Finished
- Fireplace features: Gas
Interior area
- Total structure area: 1,453
- Total interior livable area: 1,453 sqft
Video & virtual tour
Property
Parking
- Parking features: Rear Drive Access, RV Access/Parking, R.V. Storage
- Has uncovered spaces: Yes
Features
- Levels: 2
- Patio & porch: Deck
- Exterior features: Landscaped, Vegetable Garden, Fire Pit
Lot
- Features: Fully Fenced, Flat Site, Landscaped, Near Public Transit, Schools, Shopping Nearby, Wooded, Vegetable Garden, Public Transportation, Treed Lot
- Residential vegetation: Fruit Trees/Shrubs
Construction
Type & style
- Home type: SingleFamily
- Architectural style: Bungalow
- Property subtype: Single Family Residence
Materials
- Foundation: Concrete Perimeter
- Roof: Asphalt
Condition
- Year built: 1955
Community & HOA
Community
- Features: Deck, Fire Pit
Location
- Region: Edmonton
Financial & listing details
- Price per square foot: C$241/sqft
- Date on market: 10/26/2026
- Ownership: Private
Price history
Price history is unavailable.
Public tax history
Tax history is unavailable.
Climate risks
Neighborhood: Calder
Nearby schools
GreatSchools rating
No schools nearby
We couldn't find any schools near this home.

Similar homes
- C$325,0003 bd1 ba968 sqft12904 115th St NW, Edmonton, AB T5E 5G1For Sale
 MLS ID #E4514639, Eric S Beaverford, MaxWell Polaris. RAE
- C$379,8004 bd2 ba1k sqft13507 116th St NW, Edmonton, AB T5E 5J2For Sale
 MLS ID #E4515327, Shamalan Naidu, Century 21 Masters. RAE
- C$275,0003 bd1 ba941 sqft12936 114th St NW, Edmonton, AB T5E 5C8For Sale
 MLS ID #E4515373, Judy S Shewchuk, Homes & Gardens Real Estate Limited. RAE
- C$329,9002 bd1 ba1.2k sqft13035 117th St NW, Edmonton, AB T5E 5J9For Sale
 MLS ID #E4512552, Rachelle Cusworth, RE/MAX Professionals. RAE
