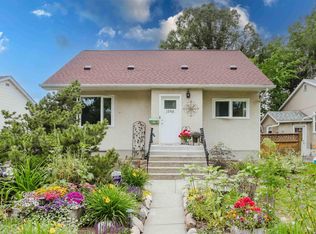
Welcome to this charming 1.5 Storey home situated on an impressive 50' x 150' lot in the established community of Westwood! Offering 4 BEDROOMS and 2 FULL BATHROOMS, this move-in ready home combines character, functionality and plenty of potential. Main floor features a welcoming living room, private dining room, functional kitchen with a gas stove, 4 pc bathroom, and convenient main-floor bedroom. Upstairs there are two bedrooms, with one offering the perfect space for a home office/workspace. The basement features a spacious 4th bedroom featuring a 3-piece ensuite which could also be used as a rec room, home office or additional living area. Upgraded 100 AMP Electrical adds to this home's appeal. Enjoy the massive backyard offering plenty of space for outdoor living, gardening and entertaining, along with potential for a future garage and RV parking. AMAZING LOCATION with easy access to NAIT, downtown, public transit, shopping, Yellowhead & many amenities. A charming home, huge lot & endless potential!
For sale
C$350,000
12034 104th St NW, Edmonton, AB T5G 2L4
4beds
1,237sqft
Single Family Residence
Built in 1949
7,500 Square Feet Lot
$-- Zestimate®
C$283/sqft
C$-- HOA
What's special
Private dining roomConvenient main-floor bedroom
- 23 days
- 119
- 10
Zillow last checked:
Listing updated:
Listed by:
Mike Green,
Real Broker
Source: RAE,MLS®#: E4507892
Facts & features
Interior
Bedrooms & bathrooms
- Bedrooms: 4
- Bathrooms: 2
- Full bathrooms: 2
Primary bedroom
- Level: Upper
Heating
- Forced Air-1, Natural Gas
Appliances
- Included: Dishwasher-Built-In, Dryer, Exhaust Fan, Refrigerator, Gas Stove, Washer
Features
- No Smoking Home
- Flooring: Carpet Over Hardwood, Ceramic Tile, Hardwood
- Windows: Window Coverings
- Basement: Full, Finished
Interior area
- Total structure area: 1,237
- Total interior livable area: 1,237 sqft
Property
Parking
- Total spaces: 3
- Parking features: Front Drive Access, Parking Pad, See Remarks, R.V. Storage
- Has uncovered spaces: Yes
Features
- Levels: 1 and Half Storey,2
- Stories: 1
- Patio & porch: Deck
- Exterior features: Low Maintenance Landscape, Playground Nearby, Fire Pit
- Fencing: Fenced
Lot
- Size: 7,500 Square Feet
- Features: Flat Site, Low Maintenance Landscape, Playground Nearby, Near Public Transit, Schools, Shopping Nearby, Split Possible, Public Transportation, Subdividable Lot
- Residential vegetation: Fruit Trees/Shrubs
Details
- Additional structures: Storage Shed
Construction
Type & style
- Home type: SingleFamily
- Property subtype: Single Family Residence
Materials
- Foundation: Concrete Perimeter
- Roof: Asphalt
Condition
- Year built: 1949
Community & HOA
Community
- Features: Deck, Fire Pit, No Smoking Home
Location
- Region: Edmonton
Financial & listing details
- Price per square foot: C$283/sqft
- Date on market: 9/10/2026
- Ownership: Private
Price history
Price history is unavailable.
Public tax history
Tax history is unavailable.
Climate risks
Neighborhood: Westwood
Nearby schools
GreatSchools rating
No schools nearby
We couldn't find any schools near this home.

Similar homes
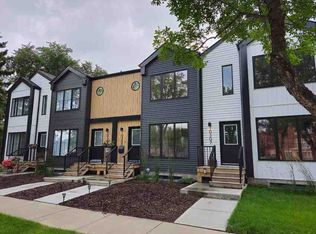
- C$334,9004 bd2 ba915 sqft12229 88th St NW, Edmonton, AB T5B 3S7For Sale
 MLS ID #E4510901, Nav Sangha, Exp Realty. RAE
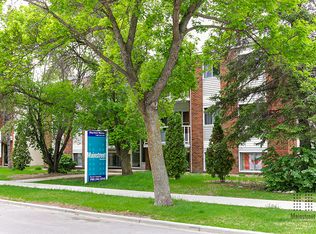
 - C$349,9004 bd2 ba944 sqft12115 141st St NW, Edmonton, AB T5L 2G1For Sale
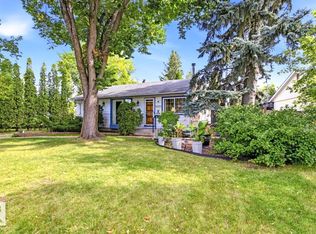 MLS ID #E4508079, Dwight C Jones, RE/MAX Excellence. RAE
 - C$319,9005 bd2 ba1k sqft12408 134th St NW, Edmonton, AB T5L 1V2For Sale
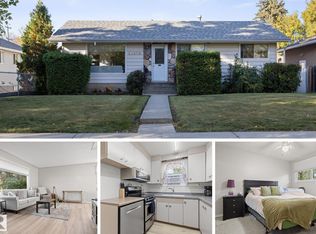 MLS ID #E4511419, Kevin A Machado, RE/MAX Professionals. RAE
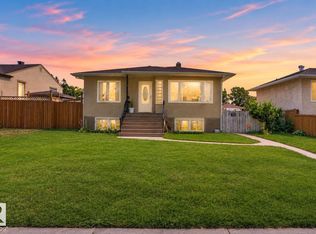
 - C$329,0004 bd2 ba1.1k sqft11549 82nd St NW, Edmonton, AB T5B 2V7For Sale
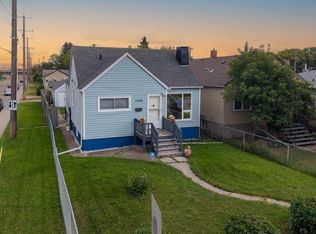 MLS ID #E4508759, Delaney Robitaille, Exp Realty. RAE
