Skip main navigation
For sale
  • C$353,000

    11518 101st St NW, Edmonton, AB T5G 2B1

    3beds
    1,107sqft
    Single Family Residence
    Built in 1948
    -- sqft lot
    $-- Zestimate®
    C$319/sqft
    C$-- HOA

    What's special

    Functional layoutEstablished gardensPatio areaExcellent privacyBeautiful yard
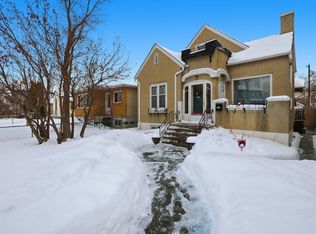
    Charming 1½-storey character home in a convenient central Edmonton location near the Royal Alexandra Hospital complex, Kingsway, NAIT and minutes from downtown. Offering 1,108 sq. ft. above grade, this home features 3 bedrooms and 2 full bathrooms, with a functional layout and plenty of character. The developed basement provides additional living space, a 3-piece bath and laundry/utility area. Outside, enjoy a large, mature and beautifully treed yard with established gardens, patio area and excellent privacy—a wonderful urban retreat. A substantial 23' x 23' detached double garage provides plenty of parking, storage or workspace. Mature neighbourhood surroundings with convenient access to transit, shopping, schools, major employment centres and downtown. An excellent opportunity for buyers looking for character, space and a central location with a beautiful yard. The RMS report confirms 1,108 sq. ft., 3 bedrooms, 2 full baths and the approximately 23' × 23' garage.
    8 days
    |
    34
    |
    2
    |

    Zillow last checked:

    Listing updated:

    Listed by:

    Marty Smayda,

    RE/MAX Real Estate

    Source: RAE,MLS®#: E4502856MLS Logo

      Facts & features

      Interior

      Bedrooms & bathrooms
      • Bedrooms: 3
      • Bathrooms: 2
      • Full bathrooms: 2
      Primary bedroom
      • Level: Main
      Heating
      • Forced Air-1, Natural Gas
      Appliances
      • Included: Dryer, Microwave, Refrigerator, Electric Stove, Washer
      Features
      • No Animal Home, No Smoking Home
      • Flooring: Carpet, Hardwood
      • Basement: Full, Finished
      Interior area
      • Total structure area: 1,107
      • Total interior livable area: 1,107 sqft

      Property

      Parking
      • Total spaces: 2
      • Parking features: Double Garage Detached, Garage Opener
      • Garage spaces: 2
      Features
      • Levels: 1 and Half Storey,3
      • Stories: 1
      • Exterior features: Landscaped, Low Maintenance Landscape, Playground Nearby
      • Fencing: Fenced
      Lot
      • Features: Landscaped, Low Maintenance Landscape, Playground Nearby, Schools, Shopping Nearby, Wooded, Treed Lot

      Construction

      Type & style
      • Home type: SingleFamily
      • Property subtype: Single Family Residence
      Materials
      • Foundation: Concrete Perimeter
      • Roof: Asphalt
      Condition
      • Year built: 1948

      Community & HOA

      Community
      • Features: No Animal Home, No Smoking Home
      Location
      • Region: Edmonton

      Financial & listing details

      • Price per square foot: C$319/sqft
      • Date on market: 8/8/2026
      • Ownership: Private

        Price history

        Price history is unavailable.

        Public tax history

        Tax history is unavailable.

        Climate risks

        Neighborhood: Spruce Avenue

        Getting around

        86 / 100
        Very Walkable
        72 / 100
        Very Bikeable

        Nearby schools

        GreatSchools rating

        No schools nearby

        We couldn't find any schools near this home.

        Similar homes