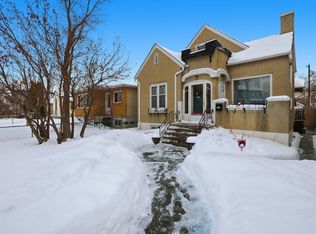
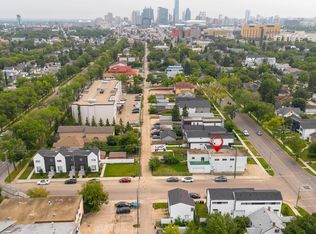
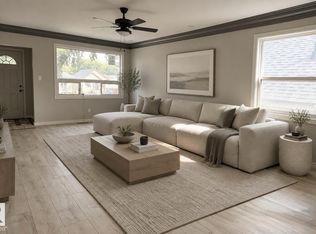
Exceptional turnkey opportunity in sought-after Spruce Avenue! Sold fully furnished with all furniture and 6 beds included, this move-in-ready property is perfectly positioned for investors seeking immediate rental income or homeowners wanting a fully equipped home. The bright, thoughtfully designed floor plan offers abundant natural light and outstanding flexibility for student housing, long-term rentals, Airbnb (subject to municipal regulations), or multigenerational living. Ideally located just minutes from Downtown, Rogers Place, Commonwealth Stadium, Kingsway Mall, NAIT, MacEwan University, and public transit, this central location attracts tenants year-round. Enjoy the convenience and security of keyless automatic door locks, a private enclosed rear patio, and ample on-site parking. Major mechanical updates include a newer roof, newer furnace, 1-year-old hot water tank, and upgraded 100-amp electrical service, making this a truly turnkey opportunity in one of Edmonton's most connected neighbourhoods
For sale
C$360,000
11511 101st St NW, Edmonton, AB T5G 2B2
6beds
970sqft
Single Family Residence
Built in 1941
4,877 Square Feet Lot
$-- Zestimate®
C$371/sqft
C$-- HOA
What's special
Abundant natural lightKeyless automatic door locksPrivate enclosed rear patioAmple on-site parkingNewer roofNewer furnace
- 94 days
- 20
- 0
Zillow last checked:
Listing updated:
Listed by:
Andrew Lonegren,
Exp Realty
Source: RAE,MLS®#: E4497654
Facts & features
Interior
Bedrooms & bathrooms
- Bedrooms: 6
- Bathrooms: 2
- Full bathrooms: 2
Primary bedroom
- Level: Main
Heating
- Forced Air-1, Natural Gas
Cooling
- Air Conditioner-Window
Appliances
- Included: Dryer, Exhaust Fan, Microwave Hood Fan, Washer/Dryer Stacked, Washer, Second Refrigerator, Second Stove
Features
- Ceiling 9 ft., Closet Organizers, No Smoking Home
- Flooring: Carpet, Laminate Flooring, Linoleum
- Windows: Window Coverings, Curtains and Blinds
- Basement: Full, Finished, Walk-up Basement, Walk-up Basement
- Fireplace features: Electric
Interior area
- Total structure area: 970
- Total interior livable area: 970.37 sqft
Property
Parking
- Total spaces: 5
- Parking features: Rear Drive Access, Single Garage Detached, See Remarks
- Garage spaces: 1
- Has uncovered spaces: Yes
Features
- Levels: 2
- Patio & porch: Patio
- Exterior features: Low Maintenance Landscape, Playground Nearby, Dog Run
- Pool features: Community, Public Swimming Pool
- Fencing: Fenced
Lot
- Size: 4,877 Square Feet
- Features: Low Maintenance Landscape, Playground Nearby, Near Public Transit, Schools, Shopping Nearby, Wooded, Public Transportation, Treed Lot
- Residential vegetation: Fruit Trees/Shrubs
Details
- Other equipment: Household Goods Included, TV Wall Mount
Construction
Type & style
- Home type: SingleFamily
- Architectural style: Bungalow
- Property subtype: Single Family Residence
Materials
- Foundation: Concrete Perimeter
- Roof: Asphalt
Condition
- Year built: 1941
Community & HOA
Community
- Features: Ceiling 9 ft., Closet Organizers, Dog Run-Fenced In, No Smoking Home, Patio, Smart/Program. Thermostat, Walk-up Basement
- Security: Carbon Monoxide Detectors, Security Door, Window Bars, Security Window Bars
Location
- Region: Edmonton
Financial & listing details
- Price per square foot: C$371/sqft
- Date on market: 7/8/2026
- Ownership: Agent/Seller has Interest
Price history
Price history is unavailable.
Public tax history
Tax history is unavailable.
Climate risks
Neighborhood: Spruce Avenue
Nearby schools
GreatSchools rating
No schools nearby
We couldn't find any schools near this home.

Similar homes
- C$379,9005 bd4 ba1.3k sqft11161 96th St NW, Edmonton, AB T5G 1S8For Sale
 MLS ID #E4512442, Bryon T Rentz, Homes & Gardens Real Estate Limited. RAE
 - C$399,9005 bd2 ba1.1k sqft11404 127th Ave NW, Edmonton, AB T5E 0C6For Sale
 MLS ID #E4512547, Cassie D Krawec, REMAX River City. RAE
 - C$429,5005 bd2 ba1k sqft12764 118th St NW, Edmonton, AB T5E 5K8For Sale
 MLS ID #E4512188, Stephanie Zhang, Sterling Real Estate. RAE
 - C$375,0006 bd3 ba1.2k sqft11406 66th St NW, Edmonton, AB T5B 1H8For Sale
 MLS ID #E4503588, Tatum Fitton, ComFree. RAE
