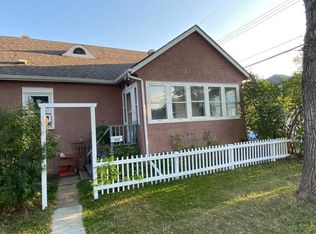
Exceptional & lucrative rare gem investment find for the savy investor, 1st. time home buyer or renter gaining equity with operating costs & mortgage financed by the 3 other suites! These 4 renovated self contained "LEGAL" suites with the city of Edmonton "safe housing" program is grandfathered! A solid structurally built home, fully upgraded plumbing, electrical, furnace and H20 systems with egress windows. Basement fully insulated with 5/8" drywall, sound proofing roxul insulation, furnace room with fire sprinkler head system & doors with stack laundry. Separate water control valves for each suite, wired smoke/carbon monoxide detectors, cat 5 internet in all suites & wired for camera in common areas. Main flr. has front & back entrances, open layout suite with new kitchen & soft close doors, 1 bed & 4 pc. bath. Two separate private entrances lead to top 1 bed. suite, liv rm., kitchen, & 3 pc. bath. Basement has 2 self contained studio/bachelor suites! Steps to Royal Alex hospital, Nait, UofA!
For sale
C$379,900
11161 96th St NW, Edmonton, AB T5G 1S8
5beds
1,348sqft
Single Family Residence
Built in 1930
-- sqft lot
$-- Zestimate®
C$282/sqft
C$-- HOA
What's special
Egress windowsSound proofing roxul insulationStack laundryTwo separate private entrances
- 16 hours
- 13
- 1
Zillow last checked:
Listing updated:
Listed by:
Bryon T Rentz,
Homes & Gardens Real Estate Limited
Source: RAE,MLS®#: E4512442
Facts & features
Interior
Bedrooms & bathrooms
- Bedrooms: 5
- Bathrooms: 4
- Full bathrooms: 4
Primary bedroom
- Level: Upper
Heating
- Forced Air-1, Natural Gas
Appliances
- Included: See Remarks
Features
- No Animal Home, No Smoking Home
- Flooring: Laminate Flooring
- Windows: Vinyl Windows
- Basement: Full, Finished
Interior area
- Total structure area: 1,348
- Total interior livable area: 1,348 sqft
Property
Parking
- Total spaces: 2
- Parking features: Double Garage Detached
- Garage spaces: 2
Features
- Levels: 2 Storey,3
- Exterior features: Landscaped
- Fencing: Fenced
Lot
- Features: Corner Lot, Landscaped, Park/Reserve, Near Public Transit, Shopping Nearby, Wooded, Public Transportation, Treed Lot
Construction
Type & style
- Home type: SingleFamily
- Property subtype: Single Family Residence
Materials
- Foundation: Concrete Perimeter
- Roof: Asphalt
Condition
- Year built: 1930
Community & HOA
Community
- Features: No Animal Home, No Smoking Home
Location
- Region: Edmonton
Financial & listing details
- Price per square foot: C$282/sqft
- Date on market: 10/9/2026
- Ownership: Private
Price history
Price history is unavailable.
Public tax history
Tax history is unavailable.
Climate risks
Neighborhood: Alberta Avenue
Nearby schools
GreatSchools rating
No schools nearby
We couldn't find any schools near this home.


Similar homes
- C$429,5005 bd2 ba1k sqft12764 118th St NW, Edmonton, AB T5E 5K8For Sale
 MLS ID #E4512188, Stephanie Zhang, Sterling Real Estate. RAE
 - C$360,0006 bd2 ba970 sqft11511 101st St NW, Edmonton, AB T5G 2B2For Sale
 MLS ID #E4497654, Andrew Lonegren, Exp Realty. RAE
 - C$379,9005 bd2 ba1.3k sqft3834 110th Ave NW, Edmonton, AB T5W 0H7For Sale
 MLS ID #E4508559, Brett J Winegarden, Royal Lepage Arteam Realty. RAE
 - C$375,0006 bd3 ba1.2k sqft11406 66th St NW, Edmonton, AB T5B 1H8For Sale
 MLS ID #E4503588, Tatum Fitton, ComFree. RAE
