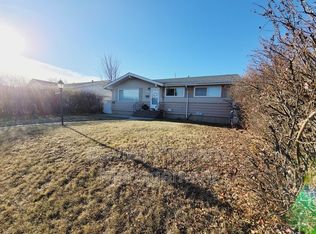
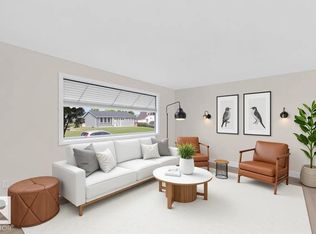
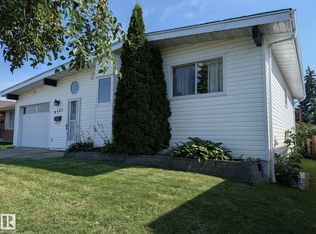
60 Years of Love & Pride: Meticulously Maintained 1960s Bi-Level! Held and cherished by the same dedicated owners for six decades, this immaculate home has been lovingly cared for and is 100% move-in ready. Offering 4+ spacious bedrooms, it features a wonderful floor plan with endless room for a growing family. Property Highlights: Kitchen Potential: Features updated vinyl windows, impressive counter space, and a terrific layout ready to become your dream kitchen. Gardener's Oasis: A true outdoor dream yard featuring a 2 tiered deck, established perennial flowers, mature shrubs, a functional greenhouse, and a generous vegetable garden. Garage & Parking: Features a double detached garage plus an extra parking pad behind for additional vehicles or trailers. Many upgrades: Roof aprox 8yrs old, nearly new central air conditioner, 2 high efficiency furnaces! Rarely does a property showing this level of true pride of ownership become available, this home is ready for its next chapter.
For sale
C$399,909
13439 114th St NW, Edmonton, AB T5E 5E5
5beds
955sqft
Single Family Residence
Built in 1963
6,236 Square Feet Lot
$-- Zestimate®
C$419/sqft
C$-- HOA
What's special
Wonderful floor planUpdated vinyl windowsImpressive counter spaceTerrific layoutEstablished perennial flowersMature shrubsFunctional greenhouse
- 37 days
- 20
- 7
Zillow last checked:
Listing updated:
Listed by:
Tina Iftody,
NOW Real Estate Group
Source: RAE,MLS®#: E4507361
Facts & features
Interior
Bedrooms & bathrooms
- Bedrooms: 5
- Bathrooms: 2
- Full bathrooms: 2
Primary bedroom
- Level: Main
Heating
- Forced Air-2, Natural Gas
Cooling
- Air Conditioner, Air Conditioning-Central
Appliances
- Included: Dryer, Freezer, Refrigerator, Electric Stove, Washer, See Remarks
Features
- No Animal Home, No Smoking Home
- Flooring: Carpet, Laminate Flooring
- Windows: Window Coverings, Vinyl Windows
- Basement: Full, Finished
Interior area
- Total structure area: 955
- Total interior livable area: 955.52 sqft
Video & virtual tour
Property
Parking
- Total spaces: 4
- Parking features: 2 Outdoor Stalls, Double Garage Detached, Garage Opener
- Garage spaces: 2
Features
- Levels: Bi-Level,2
- Exterior features: Vegetable Garden
- Fencing: Fenced
Lot
- Size: 6,236 Square Feet
- Features: Vegetable Garden
- Residential vegetation: Fruit Trees/Shrubs
Construction
Type & style
- Home type: SingleFamily
- Property subtype: Single Family Residence
Materials
- Foundation: Concrete Perimeter
- Roof: Asphalt
Condition
- Year built: 1963
Community & HOA
Community
- Features: No Animal Home, No Smoking Home
Location
- Region: Edmonton
Financial & listing details
- Price per square foot: C$419/sqft
- Date on market: 9/6/2026
- Ownership: Private
Price history
Price history is unavailable.
Public tax history
Tax history is unavailable.
Climate risks
Neighborhood: Kensington
Nearby schools
GreatSchools rating
No schools nearby
We couldn't find any schools near this home.

Similar homes
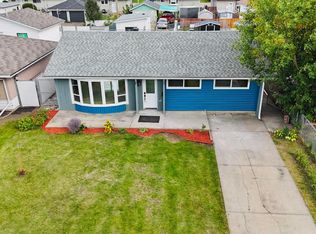
- C$406,0005 bd2 ba1k sqft13219 107th St NW, Edmonton, AB T5E 4W1For Sale
 MLS ID #E4508636, Shawn Nawaz, Bermont Realty (1983) Ltd. RAE
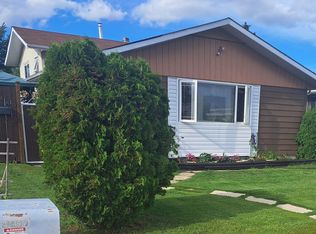
 - C$399,9004 bd2 ba1k sqft11440 144th Ave NW, Edmonton, AB T5X 1L8For Sale
 MLS ID #E4505930, Travis L Bannert, MaxWell Progressive. RAE
 - C$409,0004 bd2 ba1.1k sqft9523 134th Ave NW, Edmonton, AB T5E 1H8For Sale
 MLS ID #E4503825, Jason Kamal, Exp Realty. RAE
 - C$379,9005 bd4 ba1.3k sqft11161 96th St NW, Edmonton, AB T5G 1S8For Sale
 MLS ID #E4512442, Bryon T Rentz, Homes & Gardens Real Estate Limited. RAE
