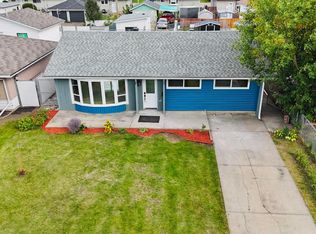
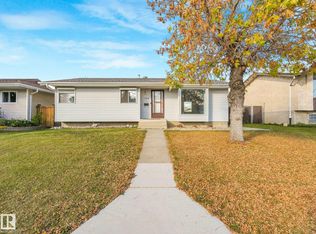
Welcome to this beautifully renovated bungalow in the established community of Rosslyn, featuring 5 bedrooms, 2 full bathrooms, and a fully finished basement with a SECOND KITCHEN! Completely move-in ready, the bright main floor features a modern kitchen, spacious living and dining areas, 3 bedrooms, and a full bathroom, creating a functional layout for everyday living. Downstairs offers incredible versatility with a SECOND KITCHEN, large rec room, 2 additional bedrooms, and another full bathroom, making it ideal for extended family or additional living space. Stay comfortable year-round with central A/C. Outside, enjoy a spacious backyard, concrete patio with plenty of room for the kids, or summer entertaining. The oversized double garage provides plenty of room for vehicles, storage, or a workshop. Located in a mature neighbourhood close to schools, parks, shopping, transit, and everyday amenities, this fully renovated bungalow offers the space, flexibility, and location perfect for a growing family!
For sale
C$475,000
13512 111th St NW, Edmonton, AB T5E 4Z8
5beds
1,297sqft
Single Family Residence
Built in 1959
5,757 Square Feet Lot
$-- Zestimate®
C$366/sqft
C$-- HOA
What's special
Beautifully renovated bungalowFully finished basementSecond kitchenBright main floorModern kitchenLarge rec roomSpacious backyard
- 25 days
- 37
- 8
Zillow last checked:
Listing updated:
Listed by:
Cordell Schur,
Real Broker
Source: RAE,MLS®#: E4508161
Facts & features
Interior
Bedrooms & bathrooms
- Bedrooms: 5
- Bathrooms: 2
- Full bathrooms: 2
Primary bedroom
- Level: Main
Family room
- Level: Basement
Heating
- Forced Air-1, Natural Gas
Cooling
- Air Conditioner, Air Conditioning-Central
Appliances
- Included: Dishwasher-Built-In, Dryer, Exhaust Fan, Microwave, Washer, Second Refrigerator, Second Stove
Features
- No Smoking Home
- Flooring: Ceramic Tile, Laminate Flooring, Vinyl Plank
- Windows: Window Coverings
- Basement: Full, Finished
Interior area
- Total structure area: 1,297
- Total interior livable area: 1,297 sqft
Video & virtual tour
Property
Parking
- Total spaces: 5
- Parking features: Double Garage Detached, Oversized, R.V. Storage, Garage Control, Garage Opener
- Garage spaces: 2
Features
- Levels: 2
- Patio & porch: Patio
- Exterior features: Landscaped, Playground Nearby
- Fencing: Fenced
Lot
- Size: 5,757 Square Feet
- Features: Landscaped, Playground Nearby, Near Public Transit, Shopping Nearby, Public Transportation
Construction
Type & style
- Home type: SingleFamily
- Architectural style: Bungalow
- Property subtype: Single Family Residence
Materials
- Foundation: Concrete Perimeter
- Roof: Asphalt
Condition
- Year built: 1959
Community & HOA
Community
- Features: No Smoking Home, Patio
Location
- Region: Edmonton
Financial & listing details
- Price per square foot: C$366/sqft
- Date on market: 9/11/2026
- Ownership: Private
- Road surface type: Paved Lane
Price history
Price history is unavailable.
Public tax history
Tax history is unavailable.
Climate risks
Neighborhood: Rosslyn
Nearby schools
GreatSchools rating
No schools nearby
We couldn't find any schools near this home.

Similar homes
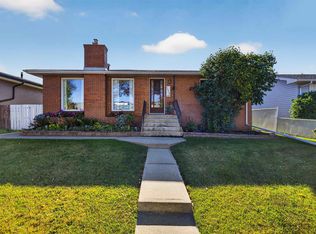
- C$454,9004 bd2 ba1.4k sqft14006 158a Ave NW, Edmonton, AB T6V 1V7For Sale
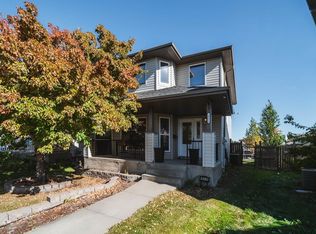 MLS ID #E4511653, Jasmine L Roth, MaxWell Polaris. RAE
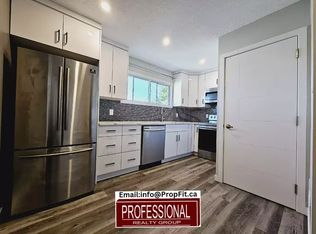
 - C$429,9005 bd2 ba1k sqft10218 167a Ave NW, Edmonton, AB T5X 2Z3For Sale
 MLS ID #E4511393, Abe M Othman, RE/MAX Elite. RAE
 - C$429,9005 bd3 ba1.1k sqft8508 149a Ave NW, Edmonton, AB T5E 2Z2For Sale
 MLS ID #E4511512, Taleb Choucair, REMAX River City. RAE
 - C$459,9004 bd3 ba1k sqft13338 131st St NW, Edmonton, AB T5L 1N7For Sale
 MLS ID #E4506021, Paras Baveja, MaxWell Polaris. RAE
