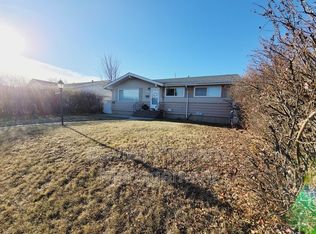
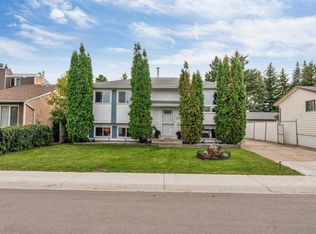
Across from a park on a quiet tree-lined street, this renovated Rosslyn bungalow sits on a fully fenced and landscaped 50' x 117' lot. The interior layout offers 1,073 sq. ft. of living space, 3 bedrooms and 1.5 bathrooms, with large windows bringing abundant natural light throughout. A modern feature wall and new electric fireplace highlight the living room. The updated kitchen features a brand-new centre island, ample cabinet storage and brand-new stainless steel appliances. Renovations include new tile flooring in the living room and kitchen, new carpet, interior doors, fresh interior paint and modern lighting. The bathrooms include a renovated full bathroom and a half bathroom. Convenient main-floor laundry is equipped with a new washer and dryer. Additional improvements include the furnace and shingles. Outside, enjoy a spacious backyard, a newly constructed single detached garage and a front driveway providing extra parking. Local schools, shopping, public transit and local amenities are nearby.
For sale
C$344,900
13423 112th St NW, Edmonton, AB T5E 5A3
3beds
1,073sqft
Single Family Residence
Built in 1959
5,873 Square Feet Lot
$-- Zestimate®
C$321/sqft
C$-- HOA
What's special
- 5 days
- 33
- 5
Zillow last checked:
Listing updated:
Listed by:
Ricky Singh,
MaxWell Polaris
Source: RAE,MLS®#: E4510011
Facts & features
Interior
Bedrooms & bathrooms
- Bedrooms: 3
- Bathrooms: 2
- Full bathrooms: 1
- 1/2 bathrooms: 1
Primary bedroom
- Level: Main
Heating
- Forced Air-1, Natural Gas
Appliances
- Included: Dishwasher-Built-In, Dryer, Exhaust Fan, Refrigerator, Electric Stove, Washer
Features
- Flooring: Carpet, Ceramic Tile
- Basement: None, No Basement
- Fireplace features: Electric
Interior area
- Total structure area: 1,073
- Total interior livable area: 1,073 sqft
Video & virtual tour
Property
Parking
- Total spaces: 1
- Parking features: Single Garage Detached, Parking-Extra
- Garage spaces: 1
Features
- Levels: 1
- Exterior features: Landscaped, Playground Nearby
- Fencing: Fenced
Lot
- Size: 5,873 Square Feet
- Features: Landscaped, Playground Nearby, Near Public Transit, Schools, Shopping Nearby, Public Transportation
Details
- Additional structures: Storage Shed
Construction
Type & style
- Home type: SingleFamily
- Architectural style: Bungalow
- Property subtype: Single Family Residence
Materials
- Foundation: Concrete Perimeter
- Roof: Asphalt
Condition
- Year built: 1959
Community & HOA
Location
- Region: Edmonton
Financial & listing details
- Price per square foot: C$321/sqft
- Date on market: 9/23/2026
- Ownership: Private
Price history
Price history is unavailable.
Public tax history
Tax history is unavailable.
Climate risks
Neighborhood: Rosslyn
Nearby schools
GreatSchools rating
No schools nearby
We couldn't find any schools near this home.

Similar homes
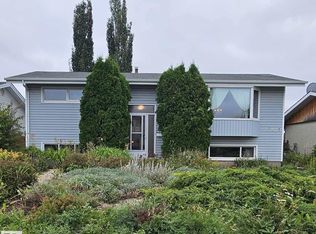
- C$475,0005 bd2 ba1.2k sqft13512 111th St NW, Edmonton, AB T5E 4Z8For Sale
 MLS ID #E4508161, Cordell Schur, Real Broker. RAE
 - C$493,9005 bd2 ba1k sqft12023 137th Ave NW, Edmonton, AB T5E 1Z7For Sale
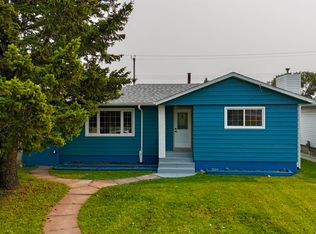 MLS ID #E4509827, Ricky Singh, MaxWell Polaris. RAE
 - C$244,9003 bd2 ba1k sqftGlengarry Court, Edmonton, AB T5E 3L2For Sale
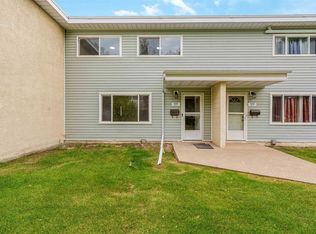 MLS ID #E4510013, Ricky Singh, MaxWell Polaris. RAE
 - C$410,0004 bd2 ba1.1k sqft11015 170th Ave NW, Edmonton, AB T5X 3L1For Sale
 MLS ID #E4508951, Huninder S Mann, MaxWell Polaris. RAE
