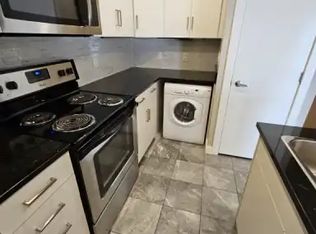
Welcome to this charming, well-maintained bungalow, perfect for first-time home buyers or savvy investors! This home features 2 bedrooms and 1 full bathroom on the main floor, plus a fully finished basement with an additional bedroom, a full bathroom, and a spacious family room, providing excellent flexibility for extended family, guests, or additional living space. Major updates include a new kitchen with appliances (2023), new flooring (2023), new shingles (2023), hot water tank (2026), water supply pipes (2026), and new basement windows plus one main-floor bedroom window (2026). Situated on a generous 50-ft pocket lot, the property offers plenty of outdoor space with future redevelopment potential. Conveniently located close to schools, a recreation centre, shopping, parks, WEM, Misericordia Hospital, public transit, and the future LRT line. Move-in ready—don't miss this fantastic opportunity!
For sale
C$329,900
9606 163rd St NW, Edmonton, AB T5P 3M8
3beds
903sqft
Single Family Residence
Built in 1959
-- sqft lot
$-- Zestimate®
C$365/sqft
C$-- HOA
What's special
- 4 days |
- 10 |
- 2 |
Zillow last checked:
Listing updated:
Listed by:
Fan Yang,
Mozaic Realty Group,
Zhi Li,
Mozaic Realty Group
Source: RAE,MLS®#: E4505165
Facts & features
Interior
Bedrooms & bathrooms
- Bedrooms: 3
- Bathrooms: 2
- Full bathrooms: 2
Primary bedroom
- Level: Main
Family room
- Level: Basement
- Area: 203.04
- Dimensions: 10.8 x 18.8
Heating
- Forced Air-1, Natural Gas
Appliances
- Included: Dishwasher-Built-In, Dryer, Refrigerator, Electric Stove, Washer
Features
- Flooring: Laminate Flooring, Vinyl Plank
- Basement: Full, Finished
Interior area
- Total structure area: 903
- Total interior livable area: 903.96 sqft
Property
Parking
- Total spaces: 1
- Parking features: Single Garage Detached
- Garage spaces: 1
Features
- Levels: 2
Lot
- Features: Near Public Transit, Schools, Shopping Nearby, See Remarks, Public Transportation
Construction
Type & style
- Home type: SingleFamily
- Architectural style: Bungalow
- Property subtype: Single Family Residence
Materials
- Foundation: Concrete Perimeter
- Roof: Asphalt
Condition
- Year built: 1959
Community & HOA
Community
- Features: See Remarks
- Security: Smoke Detector(s), Detectors Smoke
Location
- Region: Edmonton
Financial & listing details
- Price per square foot: C$365/sqft
- Date on market: 8/22/2026
- Ownership: Private
Price history
Price history is unavailable.
Public tax history
Tax history is unavailable.
Climate risks
Neighborhood: Glenwood
Nearby schools
GreatSchools rating
No schools nearby
We couldn't find any schools near this home.
- C$--1 bd1 ba580 sqft16315 96a Ave NW #306C, Edmonton, AB T5P0E4Off Market
- C$--2 bd1 ba725 sqft16315 96a Ave NW #207C, Edmonton, AB T5P0E4Off Market

- C$--1 bd1 ba625 sqft16315 96a Ave NW #205C, Edmonton, AB T5P0E4Off Market
- C$--2 bd1 ba725 sqft16315 96a Ave NW #301C, Edmonton, AB T5P0E4Off Market

- C$1,4251 bd1 ba580 sqft16315 96a Ave #105C, Edmonton, AB T5P0E4For Rent
- C$--1 bd1 ba429 sqft9560 163rd St NW #305A, Edmonton, AB T5P3M7Off Market
- C$--2 bd1 ba984 sqft9560 163rd St NW #301B, Edmonton, AB T5P3M7Off Market
- C$1,1991 bd1 ba600 sqft9560 163rd St NW #102A, Edmonton, AB T5P3M7For Rent
Similar homes
- C$299,9003 bd1 ba1.1k sqft9911 161st St NW, Edmonton, AB T5P 3H6For Sale
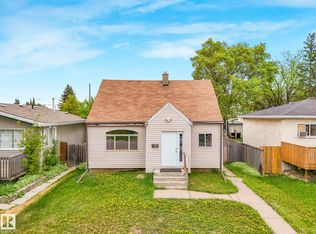 MLS ID #E4490403, Catherine Haub, Real Broker. RAE
 - C$334,9004 bd2 ba851 sqft11927 68th St NW, Edmonton, AB T5B 1P8For Sale
 MLS ID #E4503393, Ricky Singh, MaxWell Polaris. RAE
 - C$382,0003 bd2 ba842 sqft10423 64th Ave NW, Edmonton, AB T6H 1S8For Sale
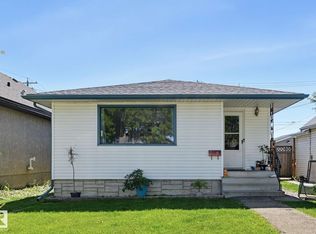 MLS ID #E4504803, Janice L Kosak, MaxWell Challenge Realty. RAE
 - C$315,0003 bd2 ba1k sqft13309 85th St NW, Edmonton, AB T5E 2Z8For Sale
 MLS ID #E4502973, Joseph Guziak, The E Group Real Estate. RAE
 - C$418,0004 bd3 ba1k sqft9012 Meadowlark Rd NW, Edmonton, AB T5R 5W8For SaleMLS ID #E4503402, Paras Bhardwaj, Exp Realty. RAE
- C$449,9003 bd2 ba1.2k sqft9531 74th St NW, Edmonton, AB T6B 2B7For SaleMLS ID #E4505384, Kelly L Grant, MaxWell Polaris. RAE
- C$375,0002 bd2 ba1.2k sqft10330 76th St NW, Edmonton, AB T6A 3A7For SaleMLS ID #E4504096, Zane Beddow, Exp Realty. RAE
- C$309,9006 bd2 ba935 sqft10531 128th Ave NW, Edmonton, AB T5E 0J2For SaleMLS ID #E4484746, Nadir Yegani, Century 21 Leading. RAE
- C$375,0004 bd2 ba943 sqft10527 137th Ave NW, Edmonton, AB T5E 1Z1For SaleMLS ID #E4502144, Kelly A Whitty, Royal LePage Noralta Real Estate. RAE
- C$374,5003 bd2 ba968 sqft11167 52nd St NW, Edmonton, AB T5W 3H6For SaleMLS ID #E4503878, Melissa Rost, MaxWell Polaris. RAE
- C$469,5004 bd2 ba1k sqft15922 92nd Ave NW, Edmonton, AB T5R 5C6For SaleMLS ID #E4497025, Raymond C Corbiere, Royal LePage Noralta Real Estate. RAE
- C$309,9004 bd2 ba1k sqftNo Name, Edmonton, AB T5M 2Z7For SaleMLS ID #E4491229, Jeremy A Dehek, Exp Realty. RAE
- C$439,9005 bd2 ba1k sqft8311 160th St NW, Edmonton, AB T5R 2H2For SaleMLS ID #E4489320, Steven Giebelhaus, Royal Lepage Arteam Realty. RAE
- C$449,9005 bd2 ba1k sqft9126 152nd St NW, Edmonton, AB T5R 1M4For SaleMLS ID #E4500749, Amritpal Saul, RE/MAX Real Estate. RAE
- C$360,0004 bd2 ba1k sqft6907 Delwood Rd NW, Edmonton, AB T5C 3A6For SaleMLS ID #E4500120, Neil S Thompson, MaxWell Polaris. RAE
- C$389,0006 bd2 ba1.3k sqft7520 106th St NW, Edmonton, AB T6E 4W2For SaleMLS ID #E4496171, Morgan G Russell, Sable Realty. RAE
- C$399,9004 bd3 ba1.2k sqft11616 158th Ave NW, Edmonton, AB T5X 2K4For SaleMLS ID #E4504676, El-Ray Noble, Exp Realty. RAE
- C$349,9004 bd2 ba1k sqft12220 51st St NW, Edmonton, AB T5W 3H2For SaleMLS ID #E4494428, Errol J Scott, Exp Realty. RAE
- C$344,9005 bd2 ba816 sqft11919 96th St NW, Edmonton, AB T5G 1V6For SaleMLS ID #E4483523, Taalwin Teji, MaxWell Polaris. RAE
- C$279,9004 bd2 ba1k sqftAmberly Court, Edmonton, AB T5A 2H9For SaleMLS ID #E4505180, Cindy M Dooley, Exp Realty. RAE
