EXCELLENT OTTEWELL LOCATION BACKING ONTO CHARTER SCHOOL PARK: Good condition family home bungalow with sizeable list of property features and upgrades -- awaits your finishing touches! * Updated Kitchen and Two Full Baths * Nice Hardwood plus Some Newer Flooring * Newer Painting and Light Fixtures * Partly-Finished Basement * Very Nice Family Room and Bonus Room * Extra Storage Rooms / Closets * Newer Electrical Panel * Partial Newer Fencing and Gates * Large Deck * Nice-Sized Grassy Backyard * Oversized Double Garage * Back Alley Access * Newer Front Sidewalks * Newer Roadway Paving. Convenient access to Schools, Shopping, Retail, Restaurants, Professional Services, Capilano Shopping Center, 98 Avenue, Ottewell Road, 75 Street, & Wayne Gretzky Drive!!
For sale
C$424,900
9531 74th St NW, Edmonton, AB T6B 2B7
3beds
1,258sqft
Single Family Residence
Built in 1959
5,834 Square Feet Lot
$-- Zestimate®
C$338/sqft
C$-- HOA
What's special
Updated kitchenNewer flooringNewer paintingPartly-finished basementVery nice family roomBonus roomLarge deck
- 47 days
- 54
- 6
Zillow last checked:
Listing updated:
Listed by:
Kelly L Grant,
MaxWell Polaris
Source: RAE,MLS®#: E4505384
Facts & features
Interior
Bedrooms & bathrooms
- Bedrooms: 3
- Bathrooms: 2
- Full bathrooms: 2
Primary bedroom
- Level: Main
Family room
- Level: Basement
- Area: 283.36
- Dimensions: 18.4 x 15.4
Heating
- Forced Air-1, Natural Gas
Appliances
- Included: Dryer, Exhaust Fan, Refrigerator, Electric Stove, Washer
Features
- Flooring: Ceramic Tile, Hardwood, Laminate Flooring
- Windows: Window Coverings, Vinyl Windows
- Basement: Full, Partially Finished
Interior area
- Total structure area: 1,258
- Total interior livable area: 1,258 sqft
Video & virtual tour
Property
Parking
- Total spaces: 4
- Parking features: 2 Outdoor Stalls, Double Garage Detached, Oversized, Rear Drive Access, Parking-Extra, Garage Control
- Garage spaces: 2
- Has uncovered spaces: Yes
Features
- Levels: 1
- Patio & porch: Deck
- Exterior features: Backs Onto Park/Trees, Landscaped, Playground Nearby
- Fencing: Fenced
Lot
- Size: 5,834 Square Feet
- Features: Backs Onto Park/Trees, Landscaped, Park/Reserve, Picnic Area, Playground Nearby, Near Public Transit, Schools, Shopping Nearby, Wooded, Public Transportation, Treed Lot
Construction
Type & style
- Home type: SingleFamily
- Architectural style: Bungalow
- Property subtype: Single Family Residence
Materials
- Foundation: Concrete Perimeter
- Roof: Asphalt
Condition
- Year built: 1959
Community & HOA
Community
- Features: Deck
- Security: Smoke Detector(s), Detectors Smoke
Location
- Region: Edmonton
Financial & listing details
- Price per square foot: C$338/sqft
- Date on market: 8/25/2026
- Ownership: Private
- Road surface type: Paved Lane
Price history
Price history is unavailable.
Public tax history
Tax history is unavailable.
Climate risks
Neighborhood: Ottewell
Nearby schools
GreatSchools rating
No schools nearby
We couldn't find any schools near this home.

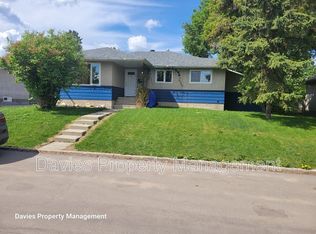

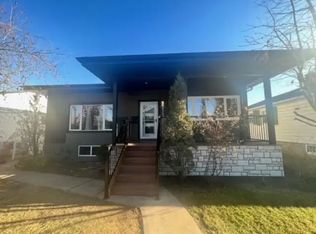
Similar homes
- C$459,9004 bd4 ba1.2k sqft9256 75th St NW, Edmonton, AB T6C 2H4For Sale
 MLS ID #E4497957, Deepak Chopra, E4 Realty. RAE
 - C$415,0005 bd2 ba1.1k sqft10138 74th St NW, Edmonton, AB T6A 2X9For Sale
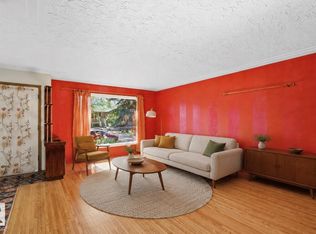 MLS ID #E4505796, Brent MacIntosh, REMAX River City. RAE
 - C$419,9003 bd2 ba997 sqft9740 63rd Ave NW, Edmonton, AB T6E 0G6For Sale
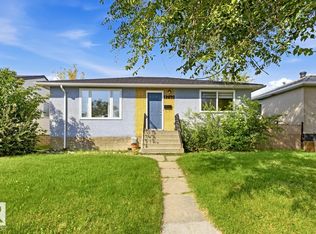 MLS ID #E4505580, Kumar Mehra, Diya Real Estate. RAE
 - C$450,0005 bd2 ba1.2k sqft8814 160th St NW, Edmonton, AB T5R 2H7For Sale
 MLS ID #E4512242, Tammy A Booth, 2% Realty. RAE
