Welcome to this charming bungalow in desirable Holyrood! Minutes to Downtown & the river valley! Nestled on a quiet, tree-lined street, this lovely home is just 2 blocks from Holyrood school—perfect for families with young children. Situated on an OVERSIZED 54’ x 151’ LOT, this home is filled w/ natural light from TRIPLE PANE WINDOWS THROUGHOUT. The spacious living room is ideal for family gatherings, while the bonus flex room just off the charming dining room & kitchen offers the perfect spot to curl up with a good book or enjoy a glass of wine while taking in sunsets over the west-facing fully fenced backyard. The primary bedroom features a convenient 3 PC ENSUITE! With two additional generously sized bedrooms & 4 pc bath completing the main floor. The finished basement offers a large rec room, 4th bedroom, & a gorgeously renovated bathroom w/ a relaxing jetted air tub. Additional upgrades over the years include a HIGH EFFICIENT FURNACE, SEWER LINE, CENTRAL A/C, INSTANT HOT WATER TANK & SHINGLES!
For sale
C$439,900
9512 76th St NW, Edmonton, AB T6C 2K9
4beds
1,282sqft
Single Family Residence
Built in 1955
8,266 Square Feet Lot
$-- Zestimate®
C$343/sqft
C$-- HOA
What's special
Charming bungalowWest-facing fully fenced backyard
- 8 days
- 58
- 7
Zillow last checked:
Listing updated:
Listed by:
Cathy Nguyen,
Liv Real Estate
Source: RAE,MLS®#: E4510417
Facts & features
Interior
Bedrooms & bathrooms
- Bedrooms: 4
- Bathrooms: 3
- Full bathrooms: 3
Primary bedroom
- Level: Main
Family room
- Level: Main
- Area: 1451.4
- Dimensions: 49.2 x 29.5
Heating
- Forced Air-1, Natural Gas
Cooling
- Air Conditioner, Air Conditioning-Central
Appliances
- Included: Dishwasher-Built-In, Dryer, Microwave Hood Fan, Refrigerator, Electric Stove, Washer, See Remarks
Features
- Flooring: Carpet, Laminate Flooring, Vinyl Plank
- Windows: Window Coverings, Vinyl Windows
- Basement: Full, Finished
Interior area
- Total structure area: 1,282
- Total interior livable area: 1,282 sqft
Video & virtual tour
Property
Parking
- Total spaces: 1
- Parking features: Single Garage Detached, Garage Control, Garage Opener
- Garage spaces: 1
Features
- Levels: 2
- Fencing: Fenced
Lot
- Size: 8,266 Square Feet
- Features: Schools, Split Possible, Subdividable Lot
- Residential vegetation: Fruit Trees/Shrubs
Construction
Type & style
- Home type: SingleFamily
- Architectural style: Bungalow
- Property subtype: Single Family Residence
Materials
- Foundation: Concrete Perimeter
- Roof: Asphalt
Condition
- Year built: 1955
Community & HOA
Location
- Region: Edmonton
Financial & listing details
- Price per square foot: C$343/sqft
- Date on market: 9/25/2026
- Ownership: Private
Price history
Price history is unavailable.
Public tax history
Tax history is unavailable.
Climate risks
Neighborhood: Holyrood
Nearby schools
GreatSchools rating
No schools nearby
We couldn't find any schools near this home.

Similar homes
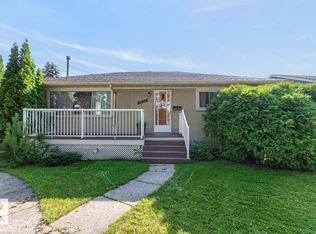
- C$459,0006 bd2 ba1.1k sqft9260 Ottewell Rd NW, Edmonton, AB T6B 2C9For Sale
 MLS ID #E4511208, Simon D Schellenberg, RE/MAX Real Estate. RAE
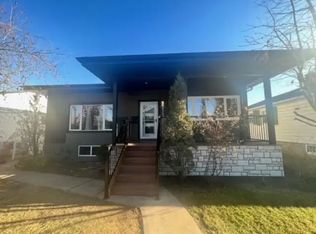
 - C$445,0005 bd2 ba1k sqft10328 77th St NW, Edmonton, AB T6A 3C3For Sale
 MLS ID #E4510739, Tatum Fitton, ComFree. RAE
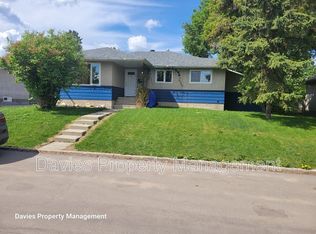
 - C$465,0005 bd3 ba1.3k sqft7108 90th Ave NW, Edmonton, AB T6B 0P4For Sale
 MLS ID #E4511431, Sonia Tarabay, RE/MAX Elite. RAE
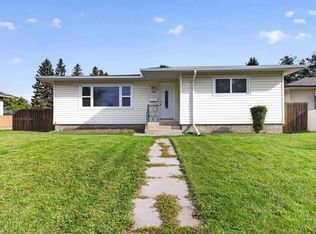
 - C$519,9004 bd3 ba1.3k sqft7204 92b Ave NW, Edmonton, AB T6B 0W2For Sale
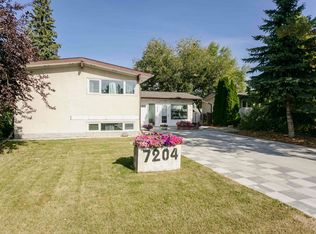 MLS ID #E4510847, Walter D Diduck, RE/MAX Real Estate. RAE
