AMAZING OPPORTUNITY IN OTTEWELL! GREAT LOCATION! FULLY RENOVATED! This beautiful bungalow offers open concept living with over 1300 sq ft plus a FULLY FINISHED BASEMENT. Total of 5 BEDROOMS & 3 BATHROOMS. Featuring a modern kitchen with QUARTZ countertops, stainless steel appliances, and beautiful cabinetry. Large living room with engineered vinyl plank flooring and electric fireplace. The large Primary Bedroom includes a lovely ensuite. The secondary bedrooms are very spacious as well. Awesome basement with family room, bedrooms, bathroom, wet bar, and storage space. Big backyard to enjoy! An OVERSIZED double detached garage that is insulated and has two new doors. Some upgrades over the years include the shingles, some windows, flooring and light fixtures. Conveniently located within walking distance to great amenities, transit and with easy access to downtown! IMMEDIATE POSSESSION is available!
For sale
C$465,000
7108 90th Ave NW, Edmonton, AB T6B 0P4
5beds
1,311sqft
Single Family Residence
Built in 1963
-- sqft lot
$-- Zestimate®
C$354/sqft
C$-- HOA
What's special
Open concept livingFully finished basementModern kitchenQuartz countertopsStainless steel appliancesBeautiful cabinetryEngineered vinyl plank flooring
- 6 days
- 31
- 4
Zillow last checked:
Listing updated:
Listed by:
Sonia Tarabay,
RE/MAX Elite
Source: RAE,MLS®#: E4511431
Facts & features
Interior
Bedrooms & bathrooms
- Bedrooms: 5
- Bathrooms: 3
- Full bathrooms: 2
- 1/2 bathrooms: 1
Primary bedroom
- Level: Main
Family room
- Level: Basement
Heating
- Forced Air-1, Natural Gas
Appliances
- Included: Dishwasher-Built-In, Microwave Hood Fan, Refrigerator, Washer/Dryer Stacked, Electric Stove, Water Softener
Features
- Flooring: Vinyl Plank
- Windows: Window Coverings
- Basement: Full, Finished
- Fireplace features: Electric
Interior area
- Total structure area: 1,311
- Total interior livable area: 1,311 sqft
Video & virtual tour
Property
Parking
- Total spaces: 2
- Parking features: Double Garage Detached, Oversized, Garage Control, Garage Opener
- Garage spaces: 2
Features
- Levels: 2
- Exterior features: Landscaped
- Fencing: Fenced
Lot
- Features: Landscaped, Near Public Transit, Shopping Nearby, Public Transportation
Construction
Type & style
- Home type: SingleFamily
- Architectural style: Bungalow
- Property subtype: Single Family Residence
Materials
- Foundation: Concrete Perimeter
- Roof: Asphalt
Condition
- Year built: 1963
Community & HOA
Community
- Features: See Remarks
Location
- Region: Edmonton
Financial & listing details
- Price per square foot: C$354/sqft
- Date on market: 10/2/2026
- Ownership: Private
Price history
Price history is unavailable.
Public tax history
Tax history is unavailable.
Climate risks
Neighborhood: Ottewell
Nearby schools
GreatSchools rating
No schools nearby
We couldn't find any schools near this home.

Similar homes
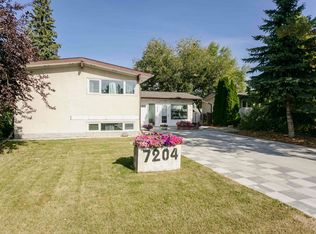
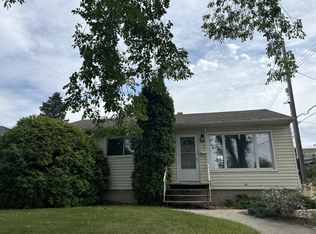
- C$499,0004 bd2 ba1.1k sqft8803 68a St NW, Edmonton, AB T6B 1T7For Sale
 MLS ID #E4511989, . Manpreet Singh, Century 21 Quantum Realty. RAE
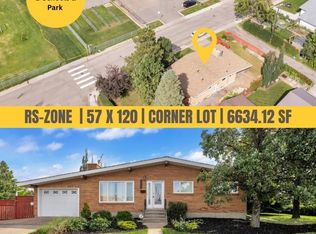
 - C$459,0006 bd2 ba1.1k sqft9260 Ottewell Rd NW, Edmonton, AB T6B 2C9For Sale
 MLS ID #E4511208, Simon D Schellenberg, RE/MAX Real Estate. RAE
 - C$465,0006 bd2 ba1.1k sqft10320 76th St NW, Edmonton, AB T6A 3A7For Sale
 MLS ID #E4512013, Jacquie C Smith, 2% Realty Pro. RAE
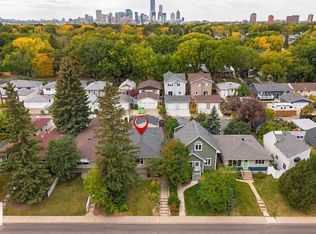
 - C$519,8004 bd2 ba1.1k sqft5412 90a Ave NW, Edmonton, AB T6B 0P8For Sale
 MLS ID #E4511886, Frank A Vanderbleek, Royal LePage Noralta Real Estate. RAE
