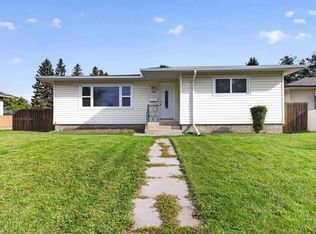
Solid custom-built 3+3 bedroom bungalow located in the heart of desirable Bonnie Doon/King Edward Park. This unique 1,200 sq. ft. home features a functional floor plan with plenty of potential for families, investors, or those looking for a property with additional opportunities. The main floor offers a primary bedroom complete with a 3-piece ensuite, 2 other bedrooms. Skylight in main bath and living room. The fully developed basement includes a separate 3-bedroom suite with its own entrance, providing excellent potential for extended family or added flexibility. Additional features include a quiet, family-friendly location close to Bonnie Doon Mall, Mill Creek Ravine, schools, parks, shopping, and transit. With its desirable location, versatile layout, and renting potential, this property offers excellent value and is an outstanding opportunity for both homeowners and investors.
For sale
C$479,000
8723 81st Ave NW, Edmonton, AB T6C 0W5
6beds
1,196sqft
Single Family Residence
Built in 1974
5,145 Square Feet Lot
$-- Zestimate®
C$400/sqft
C$-- HOA
What's special
Functional floor planVersatile layout
- 3 days |
- 25 |
- 0 |
Zillow last checked:
Listing updated:
Listed by:
Eric Wang,
Homes & Gardens Real Estate Limited
Source: RAE,MLS®#: E4505261
Facts & features
Interior
Bedrooms & bathrooms
- Bedrooms: 6
- Bathrooms: 3
- Full bathrooms: 3
Primary bedroom
- Level: Main
Heating
- Forced Air-2, Natural Gas
Appliances
- Included: See Remarks, Second Dryer, Second Refrigerator, Second Stove, Second Washer
Features
- Flooring: Laminate Flooring, Linoleum
- Basement: Full, Finished
Interior area
- Total structure area: 1,196
- Total interior livable area: 1,196 sqft
Video & virtual tour
Property
Parking
- Total spaces: 1
- Parking features: Single Garage Detached
- Garage spaces: 1
Features
- Levels: 2
- Exterior features: Landscaped
- Fencing: Fenced
Lot
- Size: 5,145 Square Feet
- Features: Flat Site, Landscaped
Construction
Type & style
- Home type: SingleFamily
- Architectural style: Bungalow
- Property subtype: Single Family Residence
Materials
- Foundation: Concrete Perimeter
- Roof: Asphalt
Condition
- Year built: 1974
Community & HOA
Community
- Features: See Remarks
Location
- Region: Edmonton
Financial & listing details
- Price per square foot: C$400/sqft
- Date on market: 8/24/2026
- Ownership: Private
Price history
Price history is unavailable.
Public tax history
Tax history is unavailable.
Climate risks
Neighborhood: King Edward Park
Nearby schools
GreatSchools rating
No schools nearby
We couldn't find any schools near this home.
- C$1,450,0004 bd4 ba3.8k sqft8021 87th St NW, Edmonton, AB T6C4E8For Sale

- C$---- bd-- ba-- sqft8543 81st Ave NW, Edmonton, AB T6C0W3Off Market
- C$--1 bd1 ba-- sqft8539 82nd Ave NW #209, Edmonton, AB T6C0Y7Off Market
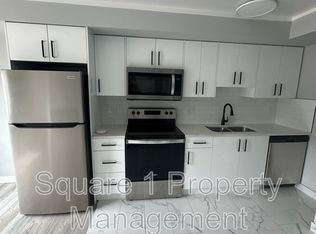
- C$1,9973 bd3 ba1.3k sqft8919 81st Ave NW #3B, Edmonton, AB T6C0W7For Rent
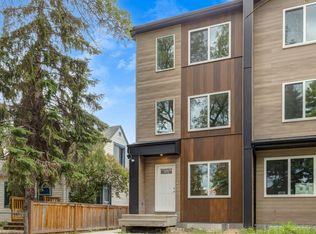
- C$4,2006 bd6 ba2.8k sqft8919 81st Ave NW #1, Edmonton, AB T6C0W7For Rent
- C$--1 bd1 ba-- sqft8550 82nd Ave NW #3, Edmonton, AB T6C0Y8Off Market
- C$1,100-- bd1 ba-- sqft8550 82nd Ave NW #2, Edmonton, AB T6C0Y8For Rent
- C$--2 bd1 ba859 sqft8527 82nd Ave NW #101, Edmonton, AB T6C0Y7Off Market
Similar homes
- C$457,7004 bd3 ba1.2k sqft7007 91st Ave NW, Edmonton, AB T6B 0R5For Sale
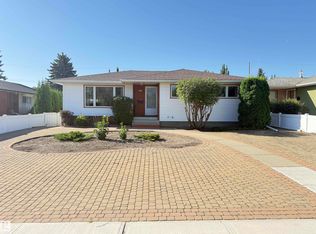 MLS ID #E4505651, Andy J Verhagen, RE/MAX Elite. RAE
 - C$424,5003 bd2 ba1k sqft8730 84th Ave NW, Edmonton, AB T6C 1E2For Sale
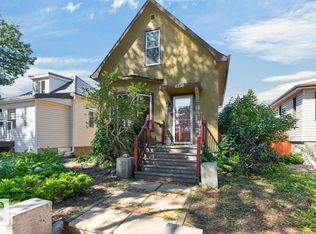 MLS ID #E4505613, Morgan Taylor, RE/MAX Excellence. RAE
 - C$569,9003 bd3 ba1.2k sqft8523 84th Ave NW, Edmonton, AB T6C 1C8For Sale
 MLS ID #E4505872, Syl R Sanscartier, RE/MAX Excellence. RAE
 - C$489,5005 bd3 ba1.3k sqft7108 90th Ave NW, Edmonton, AB T6B 0P4For Sale
 MLS ID #E4505000, Sonia Tarabay, RE/MAX Elite. RAE
 - C$449,9003 bd2 ba1.2k sqft9531 74th St NW, Edmonton, AB T6B 2B7For SaleMLS ID #E4505384, Kelly L Grant, MaxWell Polaris. RAE
- C$462,9005 bd2 ba1.3k sqft9131 83rd Ave NW, Edmonton, AB T6C 1B6For SaleMLS ID #E4502911, Michelle C Zenon, RE/MAX Real Estate. RAE
- C$449,9003 bd2 ba997 sqft9740 63rd Ave NW, Edmonton, AB T6E 0G6For SaleMLS ID #E4505580, Kumar Mehra, Diya Real Estate. RAE
- C$446,0004 bd2 ba1k sqft9839 81st Ave NW, Edmonton, AB T6E 1W4For SaleMLS ID #E4505176, Sangram S Sindhar, Sterling Real Estate. RAE
- C$549,0004 bd2 ba1.1k sqft8803 68a St NW, Edmonton, AB T6B 1T7For SaleMLS ID #E4505693, . Manpreet Singh, Century 21 Quantum Realty. RAE
- C$409,9005 bd2 ba983 sqft5811 92nd Ave NW, Edmonton, AB T6B 2G9For SaleMLS ID #E4505843, Nikita L Gylander, Century 21 Masters. RAE
- C$489,0004 bd2 ba997 sqft8502 76th Ave NW, Edmonton, AB T6C 0J3For SaleMLS ID #E4499576, Jodi Auld, Exp Realty. RAE
- C$459,0003 bd4 ba1.4k sqft9220 92nd St NW, Edmonton, AB T6C 3R5For SaleMLS ID #E4505487, Alan F Macdonald, MaxWell Challenge Realty. RAE
- C$479,0003 bd2 ba1k sqft6420 86th St NW, Edmonton, AB T6E 2X9For SaleMLS ID #E4503747, Patti Proctor, Real Broker. RAE
- C$478,0005 bd4 ba1.3k sqftNo Name, Edmonton, AB T6C 0W8For SaleMLS ID #E4497741, Christopher A Lafrance, Homes & Gardens Real Estate Limited. RAE
- C$434,9005 bd3 ba1k sqft9324 Ottewell Rd NW, Edmonton, AB T6B 2C9For SaleMLS ID #E4503186, Gillian R Kirkland, NOW Real Estate Group. RAE
- C$399,0004 bd2 ba915 sqft9928 79th St NW, Edmonton, AB T6A 3G1For SaleMLS ID #E4505348, Mani Bagga, Royal Lepage Magna. RAE
- C$469,0004 bd3 ba1.2k sqft8736 72nd St NW, Edmonton, AB T6B 1Y5For SaleMLS ID #E4496486, Dana M Bradley, Royal Lepage Arteam Realty. RAE
- C$429,0004 bd2 ba1.1k sqft9723 76th St NW, Edmonton, AB T6C 2L1For SaleMLS ID #E4504559, Rick A Reinhardt, Century 21 Masters. RAE
- C$514,0004 bd2 ba1k sqft7803 73rd St NW, Edmonton, AB T6B 1Z5For SaleMLS ID #E4497019, Taylor Mahl, Real Broker. RAE
- C$404,9005 bd2 ba1k sqft9251 91st St NW, Edmonton, AB T6C 3N7For SaleMLS ID #E4503851, Alan H Gee, RE/MAX Excellence. RAE
