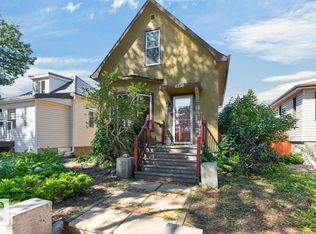
Thoughtfully updated throughout, this charming 1.5-storey home in Bonnie Doon blends character with modern upgrades in all the right places. The main floor features engineered hardwood floors, a bright living room with gas fireplace, den and a stunning NEW kitchen with quartz countertops, tile backsplash and KitchenAid gas range. The dining area opens through patio doors to a large front yard deck, while a full 4-piece bath completes the main level. Upstairs are 2 spacious bedrooms, including the primary, plus another 4-piece bath. The finished basement adds a large rec room with wet bar, 3rd bedroom, full bath, laundry and storage. Outside, enjoy a landscaped yard with mature trees, greenspace, raised garden beds, perennial gardens, large deck and double detached garage with new driveway. Additional upgrades include sewer and water line replacement, newer windows, paint, HWT, sump pump, and fencing. On a quiet tee-lined street in desirable Bonnie Doon steps to great schools, parks, cafes & more.
For sale
C$569,900
8523 84th Ave NW, Edmonton, AB T6C 1C8
3beds
1,224sqft
Single Family Residence
Built in 1950
5,648 Square Feet Lot
$-- Zestimate®
C$465/sqft
C$-- HOA
What's special
Engineered hardwood floorsTile backsplashKitchenaid gas rangeLarge front yard deckRaised garden bedsPerennial gardensLarge deck
- 5 hours |
- 7 |
- 3 |
Zillow last checked:
Listing updated:
Listed by:
Syl R Sanscartier,
RE/MAX Excellence,
Paul M Blais,
RE/MAX Excellence
Source: RAE,MLS®#: E4505872
Facts & features
Interior
Bedrooms & bathrooms
- Bedrooms: 3
- Bathrooms: 3
- Full bathrooms: 3
Primary bedroom
- Level: Upper
Family room
- Level: Basement
- Area: 144.78
- Dimensions: 11.4 x 12.7
Heating
- Forced Air-1, Natural Gas
Cooling
- Fan-Ceiling
Appliances
- Included: Dishwasher-Built-In, Dryer, Exhaust Fan, Refrigerator, Gas Stove, Washer
Features
- Flooring: Carpet, Ceramic Tile, Hardwood
- Windows: Window Coverings
- Basement: Full, Finished
Interior area
- Total structure area: 1,224
- Total interior livable area: 1,224 sqft
Video & virtual tour
Property
Parking
- Total spaces: 2
- Parking features: Double Garage Detached, Garage Control, Garage Opener
- Garage spaces: 2
Features
- Levels: 1 and Half Storey,3
- Stories: 1
Lot
- Size: 5,648 Square Feet
- Features: See Remarks
Construction
Type & style
- Home type: SingleFamily
- Property subtype: Single Family Residence
Materials
- Foundation: Concrete Perimeter
- Roof: Asphalt
Condition
- Year built: 1950
Community & HOA
Community
- Features: See Remarks
Location
- Region: Edmonton
Financial & listing details
- Price per square foot: C$465/sqft
- Date on market: 8/27/2026
- Ownership: Private
Price history
Price history is unavailable.
Public tax history
Tax history is unavailable.
Climate risks
Neighborhood: Bonnie Doon
Nearby schools
GreatSchools rating
No schools nearby
We couldn't find any schools near this home.
- C$1,075,00010 bd4 ba2.4k sqft8524 84th Ave NW #8522, Edmonton, AB T6C1C9For Sale
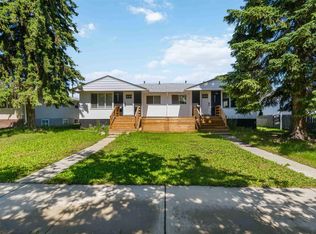
- C$--3 bd1 ba997 sqft8524 84th Ave NW, Edmonton, AB T6C1C9Off Market

- C$--2 bd1 ba957 sqft8524 84th Ave NW #BASEMENT, Edmonton, AB T6C1C9Off Market
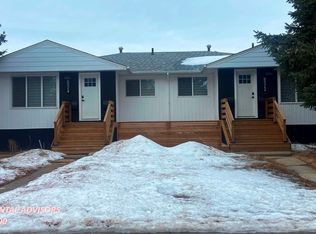
- C$--2 bd4 ba1k sqft8514 83rd Ave NW UNIT 4, Edmonton, AB T6C1B1Off Market

- C$--2 bd4 ba1k sqft8514 83rd Ave NW UNIT 2, Edmonton, AB T6C1B1Off Market
- C$--2 bd4 ba1k sqft8514 83rd Ave NW UNIT 1, Edmonton, AB T6C1B1Off Market
- C$--3 bd1 ba984 sqft8529 83rd Ave NW, Edmonton, AB T6C1A9Off Market
- C$--3 bd1 ba1k sqft8529 83rd Ave NW #1A, Edmonton, AB T6C1A9Off Market
Similar homes
- C$549,0004 bd2 ba1.1k sqft8803 68a St NW, Edmonton, AB T6B 1T7For Sale
 MLS ID #E4505693, . Manpreet Singh, Century 21 Quantum Realty. RAE
 - C$569,0003 bd2 ba818 sqft8710 83rd Ave NW, Edmonton, AB T6C 1B3For Sale
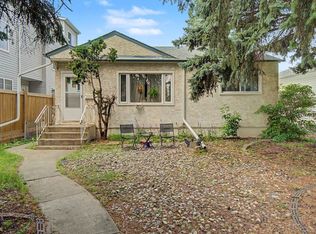 MLS ID #E4500840, Parteek Mann, Grand Realty. RAE
 - C$575,0002 bd1 ba1.4k sqft9662 85th Ave NW, Edmonton, AB T6C 1H4For Sale
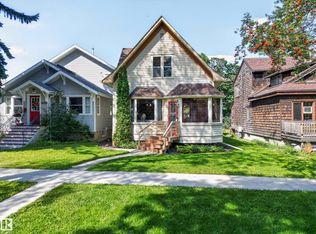 MLS ID #E4505390, Cheryl L Kurek, NOW Real Estate Group. RAE
 - C$424,5003 bd2 ba1k sqft8730 84th Ave NW, Edmonton, AB T6C 1E2For Sale
 MLS ID #E4505613, Morgan Taylor, RE/MAX Excellence. RAE
 - C$479,0006 bd3 ba1.1k sqft8723 81st Ave NW, Edmonton, AB T6C 0W5For SaleMLS ID #E4505261, Eric Wang, Homes & Gardens Real Estate Limited. RAE
- C$457,7004 bd3 ba1.2k sqft7007 91st Ave NW, Edmonton, AB T6B 0R5For SaleMLS ID #E4505651, Andy J Verhagen, RE/MAX Elite. RAE
- C$569,9004 bd3 ba1.2k sqft8603 73rd St NW, Edmonton, AB T6B 1Z9For SaleMLS ID #E4497329, Chris Proctor, Real Broker. RAE
- C$449,9003 bd2 ba1.2k sqft9531 74th St NW, Edmonton, AB T6B 2B7For SaleMLS ID #E4505384, Kelly L Grant, MaxWell Polaris. RAE
- C$569,9004 bd3 ba1.2k sqft7923 94th Ave NW, Edmonton, AB T6C 1W5For SaleMLS ID #E4496428, Wade W Klimchuk, RE/MAX Excellence. RAE
- C$540,0003 bd2 ba935 sqft9828 84th Ave NW, Edmonton, AB T6E 2G2For SaleMLS ID #E4502715, Ryan Werner, Real Broker. RAE
- C$535,0004 bd2 ba1.2k sqft6503 88th Ave NW, Edmonton, AB T6B 0M1For SaleMLS ID #E4503925, Chris Proctor, Real Broker. RAE
- C$499,9003 bd2 ba920 sqft7607 83rd Ave NW, Edmonton, AB T6C 1A2For SaleMLS ID #E4501377, Dwight C Jones, RE/MAX Excellence. RAE
- C$559,9904 bd3 ba1.2k sqft6916 92a Ave NW, Edmonton, AB T6B 0T8For SaleMLS ID #E4495766, Ian Alberto, MaxWell Polaris. RAE
- C$524,9004 bd2 ba1.2k sqft9240 85th St NW, Edmonton, AB T6C 3C7For SaleMLS ID #E4502598, Chun Yuan, Initia Property Management. RAE
- C$489,5005 bd3 ba1.3k sqft7108 90th Ave NW, Edmonton, AB T6B 0P4For SaleMLS ID #E4505000, Sonia Tarabay, RE/MAX Elite. RAE
- C$544,9005 bd2 ba1k sqft7724 97th Ave NW, Edmonton, AB T6C 2B5For SaleMLS ID #E4503938, Paul M Blais, RE/MAX Excellence. RAE
- C$446,0004 bd2 ba1k sqft9839 81st Ave NW, Edmonton, AB T6E 1W4For SaleMLS ID #E4505176, Sangram S Sindhar, Sterling Real Estate. RAE
- C$549,9005 bd3 ba1k sqft6404 88th Ave NW, Edmonton, AB T6B 0M2For SaleMLS ID #E4502467, Prince Gill, MaxWell Polaris. RAE
- C$462,9005 bd2 ba1.3k sqft9131 83rd Ave NW, Edmonton, AB T6C 1B6For SaleMLS ID #E4502911, Michelle C Zenon, RE/MAX Real Estate. RAE
- C$589,9894 bd2 ba1k sqft6307 92a Ave NW, Edmonton, AB T6B 0T5For SaleMLS ID #E4502689, Don L Tomko, The Good Real Estate Company. RAE
