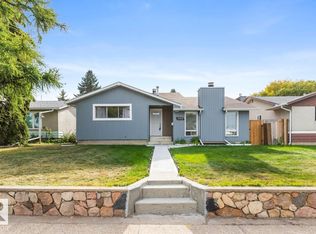
Welcome to Kenilworth! This vaulted ceiling bungalow in the heart of the neighborhood is where character meets comfort. Step inside to soaring ceilings, wooden beams, and an airy, light-filled main floor with newer vinyl plank flooring and a stunning kitchen featuring quartz countertops and stainless steel appliances. Three bedrooms up plus a fourth down give this home real flexibility for families, guests, or a home office, while 1.5 bathrooms on the main floor keep mornings moving. Stay comfortable year round with triple pane windows and a high efficiency furnace, quietly cutting energy bills and noise. Outside, the meticulously landscaped front and back yards create true curb appeal, backed by a large double detached garage with room for vehicles, tools, and toys. The location is walking distance to Waverley School and Kenilworth School, and grab your morning coffee at nearby Anvil Coffee House, a true neighbourhood favourite. Don't miss out!
For sale
C$559,900
6503 88th Ave NW, Edmonton, AB T6B 0M1
4beds
1,226sqft
Single Family Residence
Built in 1962
6,303 Square Feet Lot
$-- Zestimate®
C$456/sqft
C$-- HOA
What's special
Vaulted ceiling bungalowSoaring ceilingsWooden beamsAiry light-filled main floorNewer vinyl plank flooringStainless steel appliancesTriple pane windows
- 23 hours |
- 6 |
- 0 |
Zillow last checked:
Listing updated:
Listed by:
Chris Proctor,
Real Broker,
Patti Proctor,
Real Broker
Source: RAE,MLS®#: E4500692
Facts & features
Interior
Bedrooms & bathrooms
- Bedrooms: 4
- Bathrooms: 2
- Full bathrooms: 1
- 1/2 bathrooms: 1
Primary bedroom
- Level: Main
Family room
- Level: Basement
- Area: 707.05
- Dimensions: 39.5 x 17.9
Heating
- Forced Air-1, Natural Gas
Appliances
- Included: Dishwasher-Built-In, Dryer, Microwave Hood Fan, Refrigerator, Electric Stove, Washer
Features
- Flooring: Carpet, Vinyl Plank
- Basement: Full, Finished
Interior area
- Total structure area: 1,226
- Total interior livable area: 1,226 sqft
Property
Parking
- Total spaces: 2
- Parking features: Double Garage Detached
- Garage spaces: 2
Features
- Levels: 2
- Exterior features: Landscaped, Playground Nearby
- Fencing: Fenced
Lot
- Size: 6,303 Square Feet
- Features: Flat Site, Landscaped, Playground Nearby, Near Public Transit, Schools, Shopping Nearby, Public Transportation
Construction
Type & style
- Home type: SingleFamily
- Architectural style: Bungalow
- Property subtype: Single Family Residence
Materials
- Foundation: Concrete Perimeter
- Roof: Asphalt
Condition
- Year built: 1962
Community & HOA
Community
- Features: See Remarks
Location
- Region: Edmonton
Financial & listing details
- Price per square foot: C$456/sqft
- Date on market: 7/25/2026
- Ownership: Private
Chris Proctor
Chris Proctor
By pressing Contact Agent, you agree that the real estate professional identified above may call/text you about your search, which may involve use of automated means and pre-recorded/artificial voices. You don't need to consent as a condition of buying any property, goods, or services. Message/data rates may apply. You also agree to our Terms of Use. Zillow does not endorse any real estate professionals. We may share information about your recent and future site activity with your agent to help them understand what you're looking for in a home.
Price history
Price history is unavailable.
Public tax history
Tax history is unavailable.
Climate risks
Neighborhood: Kenilworth
Nearby schools
GreatSchools rating
No schools nearby
We couldn't find any schools near this home.
- C$564,9005 bd3 ba1k sqft6404 88th Ave NW, Edmonton, AB T6B0M2For Sale

- C$519,0006 bd3 ba2k sqft6303 89th Ave NW, Edmonton, AB T6B2G5For Sale
- C$--5 bd2 ba6.1k sqft6104 89th Ave NW, Edmonton, AB T6B0M9Off Market
- C$--2 bd1 ba900 sqft6609 90th Ave NW, Edmonton, AB T6B0P1Off Market
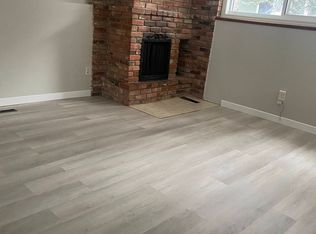
- C$--4 bd2 ba1k sqft6003 90th Ave NW, Edmonton, AB T6B0P1Off Market
- C$459,9003 bd2 ba2.3k sqft6824 89th Ave NW, Edmonton, AB T6B0N2For Sale
- C$--4 bd2 ba-- sqft5711 89th Ave NW, Edmonton, AB T6B0M8Off Market
- C$365,0002 bd2 ba1k sqft9011 60th St NW, Edmonton, AB T6B1M7For Sale
Similar homes
- C$585,9005 bd3 ba1.2k sqft7008 91st Ave NW, Edmonton, AB T6B 0R6For Sale
 MLS ID #E4500538, Greg D Blais, RE/MAX Excellence. RAE
 - C$529,9004 bd2 ba1.1k sqft7607 75th Ave NW, Edmonton, AB T6C 0G2For Sale
 MLS ID #E4500349, Morgan Taylor, RE/MAX Excellence. RAE
 - C$550,0004 bd2 ba1.1k sqft4708 104a Ave NW, Edmonton, AB T6A 0Z4For Sale
 MLS ID #E4500440, Matthew Seniuk, Exp Realty. RAE
 - C$499,0004 bd2 ba928 sqft8419 77th St NW, Edmonton, AB T6C 2L7For Sale
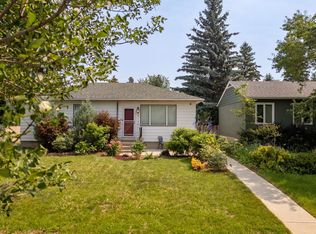 MLS ID #E4500280, Syl R Sanscartier, RE/MAX Excellence. RAE
 - C$525,0005 bd2 ba1.1k sqft6016 92nd Ave NW, Edmonton, AB T6B 0S4For SaleMLS ID #E4499093, Jeremy L Hickey, Real Broker. RAE
- C$554,9004 bd2 ba1.2k sqft6216 93rd Ave NW, Edmonton, AB T6B 0W5For SaleMLS ID #E4497905, Marc S Blais, RE/MAX Excellence. RAE
- C$614,9004 bd2 ba1.1k sqft9562 81st St NW, Edmonton, AB T6C 2W5For SaleMLS ID #E4500598, Paul M Blais, RE/MAX Excellence. RAE
- C$559,9904 bd3 ba1.2k sqft6916 92a Ave NW, Edmonton, AB T6B 0T8For SaleMLS ID #E4495766, Ian Alberto, MaxWell Polaris. RAE
- C$564,9005 bd3 ba1k sqft6404 88th Ave NW, Edmonton, AB T6B 0M2For SaleMLS ID #E4496889, Prince Gill, MaxWell Polaris. RAE
- C$564,9004 bd2 ba1.5k sqft8515 56th St NW, Edmonton, AB T6B 1H8For SaleMLS ID #E4497734, Ken Wilton, MaxWell Progressive. RAE
- C$569,9004 bd3 ba1.2k sqft8603 73rd St NW, Edmonton, AB T6B 1Z9For SaleMLS ID #E4497329, Chris Proctor, Real Broker. RAE
- C$549,9004 bd2 ba1.2k sqft9528 54th St NW, Edmonton, AB T6B 1H5For SaleMLS ID #E4499435, Andrew M Read, The Good Real Estate Company. RAE
- C$519,9004 bd2 ba1.1k sqft7727 77th Ave NW, Edmonton, AB T6C 0K6For SaleMLS ID #E4500091, Erin Holowach, ComFree. RAE
- C$540,0004 bd3 ba1k sqft9072 52nd St NW, Edmonton, AB T6B 1G2For SaleMLS ID #E4496782, Brianna J Wagner, Real Broker. RAE
- C$539,9004 bd2 ba1.2k sqft9615 57th St NW, Edmonton, AB T6B 1J8For SaleMLS ID #E4499832, Doug M McRae, RE/MAX Professionals. RAE
- C$544,9005 bd2 ba1k sqft6011 93a Ave NW, Edmonton, AB T6B 0X1For SaleMLS ID #E4496250, Hannah Mowat, MaxWell Progressive. RAE
- C$525,0005 bd3 ba1.1k sqft6704 94a Ave NW, Edmonton, AB T6B 0Y8For SaleMLS ID #E4497593, Brett Loree, Century 21 Masters. RAE
- C$569,9005 bd2 ba1.1k sqft5507 102a Ave NW, Edmonton, AB T6A 0R3For SaleMLS ID #E4498554, Tyler J Fiege, NOW Real Estate Group. RAE
- C$567,0005 bd2 ba1k sqft5307 104th Ave NW, Edmonton, AB T6A 0X7For SaleMLS ID #E4499022, Garry F Rogerson, NOW Real Estate Group. RAE
- C$459,9994 bd2 ba915 sqft8759 78th Ave NW, Edmonton, AB T6C 0N5For SaleMLS ID #E4500406, El-Ray Noble, Exp Realty. RAE
