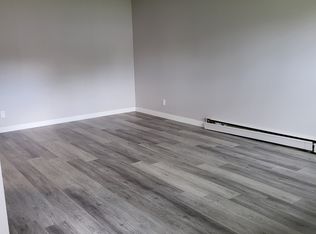
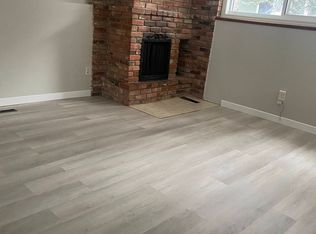
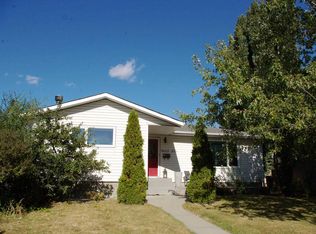
Legal Suite. Prime Location. Infinite Potential. 5 BEDROOMS, 2 FULL BATHROOMS, 2 KITCHENS, LEGAL SUITE, DOUBLE DETACHED GARAGE IN OTTEWELL! This fully finished bungalow offers an incredible opportunity for investors or homeowners looking for a mortgage helper in one of Edmonton's most established communities. The main floor features 3 bedrooms, a full bathroom, a bright and spacious living room, and an inviting kitchen and dining area. Downstairs, the fully permitted legal suite includes 2 additional bedrooms, a second full bathroom, a full kitchen, separate living area, private entrance, and separate laundry, providing excellent flexibility for multi-generational living or rental income. Situated on a large, landscaped lot with a double detached garage, this property is close to schools, shopping, parks, and golf, with easy access to major commuter routes. A turnkey opportunity with outstanding income potential in the heart of Ottewell. (photos virtually staged)
For sale
C$525,000
6016 92nd Ave NW, Edmonton, AB T6B 0S4
5beds
1,118sqft
Single Family Residence
Built in 1961
6,358 Square Feet Lot
$-- Zestimate®
C$470/sqft
C$-- HOA
What's special
Legal suiteDouble detached garageFully finished bungalowFully permitted legal suitePrivate entranceSeparate laundryLarge landscaped lot
- 4 days |
- 21 |
- 0 |
Zillow last checked:
Listing updated:
Listed by:
Jeremy L Hickey,
Real Broker,
Deidre B Harrison,
Real Broker
Source: RAE,MLS®#: E4499093
Facts & features
Interior
Bedrooms & bathrooms
- Bedrooms: 5
- Bathrooms: 2
- Full bathrooms: 2
Primary bedroom
- Level: Main
Heating
- Forced Air-2, Natural Gas
Appliances
- Included: Second Dryer, Second Stove, Second Washer, Second Dishwasher, Second Microwave Hood Fan
Features
- Flooring: Carpet, Laminate Flooring
- Basement: Full, Finished
Interior area
- Total structure area: 1,118
- Total interior livable area: 1,118 sqft
Property
Parking
- Total spaces: 2
- Parking features: Double Garage Detached
- Garage spaces: 2
Features
- Levels: 2
- Exterior features: Landscaped
- Fencing: Fenced
Lot
- Size: 6,358 Square Feet
- Features: Flat Site, Near Golf Course, Landscaped, Schools, Shopping Nearby, Golf Nearby
Construction
Type & style
- Home type: SingleFamily
- Architectural style: Bungalow
- Property subtype: Single Family Residence
Materials
- Foundation: Concrete Perimeter
- Roof: Asphalt
Condition
- Year built: 1961
Community & HOA
Community
- Security: Smoke Detector(s), Detectors Smoke
Location
- Region: Edmonton
Financial & listing details
- Price per square foot: C$470/sqft
- Date on market: 7/16/2026
- Ownership: Private
Jeremy L Hickey
Jeremy L Hickey
By pressing Contact Agent, you agree that the real estate professional identified above may call/text you about your search, which may involve use of automated means and pre-recorded/artificial voices. You don't need to consent as a condition of buying any property, goods, or services. Message/data rates may apply. You also agree to our Terms of Use. Zillow does not endorse any real estate professionals. We may share information about your recent and future site activity with your agent to help them understand what you're looking for in a home.
Price history
Price history is unavailable.
Public tax history
Tax history is unavailable.
Climate risks
Neighborhood: Ottewell
Nearby schools
GreatSchools rating
No schools nearby
We couldn't find any schools near this home.
- C$389,9002 bd2 ba1k sqft9011 60th St NW, Edmonton, AB T6B1M7For Sale

- C$--1 bd1 ba700 sqft6707 92nd Ave NW, Edmonton, AB T6B0S3Off Market
- C$554,9004 bd2 ba1.2k sqft6216 93rd Ave NW, Edmonton, AB T6B0W5For Sale

- C$--2 bd1 ba900 sqft6609 90th Ave NW, Edmonton, AB T6B0P1Off Market
- C$--4 bd2 ba1k sqft6003 90th Ave NW, Edmonton, AB T6B0P1Off Market
- C$544,9005 bd2 ba1k sqft6011 93a Ave NW, Edmonton, AB T6B0X1For Sale
- C$375,0003 bd2 ba1.1k sqft5510 92c Ave NW, Edmonton, AB T6B2K6For Sale
- C$1,2452 bd1 ba800 sqft5508 90a Ave NW, Edmonton, AB T6B0P8For Rent
Similar homes
- C$525,0005 bd3 ba1.1k sqft6704 94a Ave NW, Edmonton, AB T6B 0Y8For Sale
 MLS ID #E4497593, Brett Loree, Century 21 Masters. RAE
 - C$554,9004 bd2 ba1.2k sqft6216 93rd Ave NW, Edmonton, AB T6B 0W5For SaleMLS ID #E4497905, Marc S Blais, RE/MAX Excellence. RAE
- C$544,9005 bd2 ba1k sqft6011 93a Ave NW, Edmonton, AB T6B 0X1For Sale
 MLS ID #E4496250, Hannah Mowat, MaxWell Progressive. RAE
 - C$539,9004 bd2 ba1.2k sqft9615 57th St NW, Edmonton, AB T6B 1J8For Sale
 MLS ID #E4499832, Doug M McRae, RE/MAX Professionals. RAE
 - C$568,0004 bd2 ba1.2k sqft9528 54th St NW, Edmonton, AB T6B 1H5For SaleMLS ID #E4499435, Andrew M Read, The Good Real Estate Company. RAE
- C$567,0005 bd2 ba1k sqft5307 104th Ave NW, Edmonton, AB T6A 0X7For SaleMLS ID #E4499022, Garry F Rogerson, NOW Real Estate Group. RAE
- C$564,9005 bd3 ba1k sqft6404 88th Ave NW, Edmonton, AB T6B 0M2For SaleMLS ID #E4496889, Prince Gill, MaxWell Polaris. RAE
- C$540,0004 bd3 ba1k sqft9072 52nd St NW, Edmonton, AB T6B 1G2For SaleMLS ID #E4496782, Brianna J Wagner, Real Broker. RAE
- C$500,0004 bd2 ba997 sqft8502 76th Ave NW, Edmonton, AB T6C 0J3For SaleMLS ID #E4499576, Jodi Auld, Exp Realty. RAE
- C$499,0004 bd2 ba1.2k sqft9513 81st St NW, Edmonton, AB T6C 2W4For SaleMLS ID #E4498916, Mark Barnes, RE/MAX Elite. RAE
- C$559,9904 bd3 ba1.2k sqft6916 92a Ave NW, Edmonton, AB T6B 0T8For SaleMLS ID #E4495766, Ian Alberto, MaxWell Polaris. RAE
- C$529,0003 bd2 ba943 sqft7924 89th Ave NW, Edmonton, AB T6C 1N5For SaleMLS ID #E4499379, Ken A Krochmal, Logic Realty. RAE
- C$529,9005 bd2 ba1.1k sqft5407 106th Ave NW, Edmonton, AB T6A 1G1For SaleMLS ID #E4497820, Christy M Cantera, Real Broker. RAE
- C$475,0005 bd2 ba939 sqft8817 91st St NW, Edmonton, AB T6C 3N3For SaleMLS ID #E4499744, Chris Proctor, Real Broker. RAE
- C$524,0004 bd2 ba1k sqft7803 73rd St NW, Edmonton, AB T6B 1Z5For SaleMLS ID #E4497019, Taylor Mahl, Real Broker. RAE
- C$509,9004 bd2 ba1.1k sqft9457 79th St NW, Edmonton, AB T6C 2R8For SaleMLS ID #E4497162, Jacquie C Smith, 2% Realty Pro. RAE
- C$564,9004 bd2 ba1.5k sqft8515 56th St NW, Edmonton, AB T6B 1H8For SaleMLS ID #E4497734, Ken Wilton, MaxWell Progressive. RAE
- C$579,9003 bd2 ba1.1k sqft6716 101a Ave NW, Edmonton, AB T6A 0M2For SaleMLS ID #E4499282, Erika Sanderson, MaxWell Devonshire Realty. RAE
- C$569,9005 bd2 ba1.1k sqft5507 102a Ave NW, Edmonton, AB T6A 0R3For SaleMLS ID #E4498554, Tyler J Fiege, NOW Real Estate Group. RAE
- C$399,9004 bd2 ba1k sqft5216 89th Ave NW, Edmonton, AB T6B 0M5For SaleMLS ID #E4499589, Rob W Coble, RE/MAX Elite. RAE
