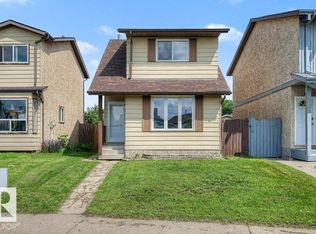
Beautifully maintained and thoughtfully updated, this charming 2-storey home in desirable Ottewell offers spacious living and a functional family-friendly layout. The main floor features a bright living room with a cozy fireplace, plus a dining area and kitchen overlooking the large private backyard with ample garden beds, fruit trees, and mature landscaping. Upstairs you'll find 3 generously sized bedrooms, including a spacious primary retreat with dual closets, plus a 4-piece bathroom. The finished basement adds even more living space with a large rec room and 3-piece bathroom, and plenty of extra storage space. Recent updates include new siding and windows (2024), hot water tank (2024), fresh paint, central A/C, laminate flooring, deck (2015), shingles (2013), and furnace (2013). Conveniently located backing a park, near schools, shopping, and major commuter routes. *Some photos virtually staged
For sale
C$375,000
5510 92c Ave NW, Edmonton, AB T6B 2K6
3beds
1,161sqft
Single Family Residence
Built in 1977
3,038 Square Feet Lot
$-- Zestimate®
C$323/sqft
C$-- HOA
What's special
Spacious livingFunctional family-friendly layoutCozy fireplaceDining areaLarge private backyardAmple garden bedsFruit trees
- 8 days |
- 145 |
- 15 |
Zillow last checked:
Listing updated:
Listed by:
Nicky A Kaufman,
Liv Real Estate
Source: RAE,MLS®#: E4497629
Facts & features
Interior
Bedrooms & bathrooms
- Bedrooms: 3
- Bathrooms: 2
- Full bathrooms: 2
Primary bedroom
- Level: Upper
Family room
- Level: Basement
Heating
- Forced Air-1, Natural Gas
Cooling
- Air Conditioner, Air Conditioning-Central
Appliances
- Included: Dishwasher-Built-In, Dryer, Refrigerator, Electric Stove, Washer
Features
- Closet Organizers
- Flooring: Ceramic Tile, Laminate Flooring
- Windows: Window Coverings
- Basement: Full, Finished
- Fireplace features: Wood Burning
Interior area
- Total structure area: 1,161
- Total interior livable area: 1,161 sqft
Video & virtual tour
Property
Parking
- Total spaces: 4
- Parking features: Single Garage Attached
- Attached garage spaces: 1
Features
- Levels: 2 Storey,3
- Patio & porch: Deck
- Exterior features: Backs Onto Park/Trees, Landscaped, Playground Nearby
- Spa features: Hot Tub, Community
- Fencing: Fenced
Lot
- Size: 3,038 Square Feet
- Features: Backs Onto Park/Trees, Flat Site, Landscaped, Playground Nearby, Schools, Shopping Nearby, Wooded, Treed Lot
- Residential vegetation: Fruit Trees/Shrubs
Details
- Additional structures: Storage Shed
Construction
Type & style
- Home type: SingleFamily
- Property subtype: Single Family Residence
Materials
- Foundation: Concrete Perimeter
- Roof: Asphalt
Condition
- Year built: 1977
Community & HOA
Community
- Features: Closet Organizers, Deck
Location
- Region: Edmonton
Financial & listing details
- Price per square foot: C$323/sqft
- Date on market: 7/8/2026
- Ownership: Private
Nicky A Kaufman
Nicky A Kaufman
By pressing Contact Agent, you agree that the real estate professional identified above may call/text you about your search, which may involve use of automated means and pre-recorded/artificial voices. You don't need to consent as a condition of buying any property, goods, or services. Message/data rates may apply. You also agree to our Terms of Use. Zillow does not endorse any real estate professionals. We may share information about your recent and future site activity with your agent to help them understand what you're looking for in a home.
Price history
Price history is unavailable.
Public tax history
Tax history is unavailable.
Climate risks
Neighborhood: Ottewell
Nearby schools
GreatSchools rating
No schools nearby
We couldn't find any schools near this home.
- C$325,0003 bd2 ba988 sqft5514 93a Ave NW, Edmonton, AB T6B2K7For Sale

- C$550,0005 bd2 ba1k sqft6011 93a Ave NW, Edmonton, AB T6B0X1For Sale

- C$525,0003 bd3 ba1.9k sqft5211 94a Ave NW, Edmonton, AB T6B0Y6For Sale

- C$525,0005 bd2 ba1.1k sqft6016 92nd Ave NW, Edmonton, AB T6B0S4For Sale

- C$554,9004 bd2 ba1.2k sqft6216 93rd Ave NW, Edmonton, AB T6B0W5For Sale
- C$--1 bd1 ba350 sqft6712B 94a Ave NW #1A, Edmonton, AB T6B0Y5Off Market
- C$--1 bd2 ba-- sqft9072 52nd St NW #BASEMENT, Edmonton, AB T6B1G2Off Market
- C$540,0004 bd3 ba1k sqft9072 52nd St NW, Edmonton, AB T6B1G2For Sale
Similar homes
- C$379,9004 bd3 ba1.2k sqft13050 32a St NW, Edmonton, AB T5A 3E5For Sale
 MLS ID #E4497779, Vincenzo C Fiacco, RE/MAX Excellence. RAE
 - C$479,0004 bd2 ba978 sqft9416 68a St NW, Edmonton, AB T6B 1T8For Sale
 MLS ID #E4498164, Rachelle R Cholak, REMAX River City. RAE
 - C$324,9003 bd2 ba1k sqft3610 42nd Ave NW, Edmonton, AB T6L 5C8For Sale
 MLS ID #E4497777, Jocelyn White, Real Broker. RAE
 - C$415,0004 bd2 ba1.4k sqft2409 47th St NW, Edmonton, AB T6L 4P6For Sale
 MLS ID #E4498352, Erick S Yip, RE/MAX Elite. RAE
 - C$449,9003 bd3 ba1.2k sqft4224 89th St NW, Edmonton, AB T6K 1B9For SaleMLS ID #E4498294, Harman Dhanoa, Royal Lepage Magna. RAE
- C$439,9003 bd2 ba1.1k sqft10235 74th St NW, Edmonton, AB T6A 2Y2For SaleMLS ID #E4497637, Jeremiah H Townsend, MaxWell Progressive. RAE
- C$370,0003 bd1 ba797 sqft9631 78th Ave NW, Edmonton, AB T6C 0P2For SaleMLS ID #E4496753, Andy T Huynh, Exp Realty. RAE
- C$344,0003 bd2 ba1.3k sqft8316 157th Ave NW, Edmonton, AB T5Z 2P7For SaleMLS ID #E4497465, Vincenzo C Fiacco, RE/MAX Excellence. RAE
- C$399,9003 bd2 ba1k sqft10544 53rd Ave NW, Edmonton, AB T6H 0R8For SaleMLS ID #E4495656, David M Ozubko, Real Broker. RAE
- C$363,8883 bd2 ba1k sqft15614 83rd St NW, Edmonton, AB T5Z 2R1For SaleMLS ID #E4495966, Ed S Massa, RE/MAX Excellence. RAE
- C$374,9004 bd2 ba960 sqft1139 35th St NW, Edmonton, AB T6L 2L3For SaleMLS ID #E4491364, Gini Guardado Nunez, REMAX River City. RAE
- C$419,0003 bd2 ba1.1k sqft7539 149a Ave NW, Edmonton, AB T5C 2W8For SaleMLS ID #E4497159, Robert M Hasek, Real Broker. RAE
- C$425,0004 bd1 ba1.1k sqft7934 81st Ave NW, Edmonton, AB T6C 0V7For SaleMLS ID #E4496909, Karen Stewart, Century 21 All Stars Realty Ltd. RAE
- C$419,9004 bd2 ba1k sqft13520 67th St NW, Edmonton, AB T5C 0C8For SaleMLS ID #E4497955, Dennis Frandsen, PG Direct Realty Ltd.. RAE
- C$367,9004 bd2 ba1k sqft13427 114th St NW, Edmonton, AB T5E 5E5For SaleMLS ID #E4493698, Shane A Matwie, Century 21 Masters. RAE
- C$399,9004 bd3 ba1.2k sqft11616 158th Ave NW, Edmonton, AB T5X 2K4For SaleMLS ID #E4497489, El-Ray Noble, Exp Realty. RAE
- C$425,0004 bd2 ba1k sqft7515 130th Ave NW, Edmonton, AB T5C 1Y3For SaleMLS ID #E4495722, Rahul N Khatri, Ohmer Realty. RAE
- C$409,0005 bd2 ba1.2k sqft15707 92nd Ave NW, Edmonton, AB T5R 5C5For SaleMLS ID #E4497102, Bill Chan, Sterling Real Estate. RAE
- C$389,9004 bd2 ba861 sqft14210 22a St NW, Edmonton, AB T5Y 1E1For SaleMLS ID #E4496811, James R Statt, MaxWell Devonshire Realty. RAE
- C$349,9004 bd2 ba1k sqft14304 32nd St NW, Edmonton, AB T5Y 1P1For SaleMLS ID #E4485583, Camille Denis, Royal LePage Noralta Real Estate. RAE
