Welcome to Kiniski Gardens! The perfect opportunity for first-time buyers or young families looking to settle into a family-focused neighbourhood without the stress of major home repairs. The big-ticket items are already done for you, including a new roof, new windows, a new furnace, and a water boiler system meaning you'll enjoy the reliable comfort of endless hot water...no more fighting for the first shower of the day! Inside, you'll find a home with great bones that's ready for you to add your own personal style and make it your own. Step outside to a spacious backyard with plenty of room for kids and pets to run and play OR room to build a future detached garage! Nestled on a quiet street, a neighbourhood people only drive through if they live here. Just minutes from schools, parks, and everyday amenities, this is a home you can truly grow into!
For sale
C$324,900
3610 42nd Ave NW, Edmonton, AB T6L 5C8
3beds
1,053sqft
Single Family Residence
Built in 1981
3,202 Square Feet Lot
$-- Zestimate®
C$308/sqft
C$-- HOA
What's special
New roofNew windowsNew furnace
- 12 days |
- 73 |
- 4 |
Zillow last checked:
Listing updated:
Listed by:
Jocelyn White,
Real Broker,
Dan C Chalifoux,
Real Broker
Source: RAE,MLS®#: E4497777
Facts & features
Interior
Bedrooms & bathrooms
- Bedrooms: 3
- Bathrooms: 2
- Full bathrooms: 1
- 1/2 bathrooms: 1
Primary bedroom
- Level: Upper
Heating
- Forced Air-1, Natural Gas
Appliances
- Included: Dishwasher-Built-In, Dryer, Exhaust Fan, Refrigerator, Electric Stove, Washer
Features
- Flooring: Carpet, Laminate Flooring, Linoleum
- Windows: Window Coverings
- Basement: Full, Partially Finished
Interior area
- Total structure area: 1,053
- Total interior livable area: 1,053 sqft
Property
Parking
- Parking features: Front Drive Access, No Garage
- Has uncovered spaces: Yes
Features
- Levels: 2 Storey,2
- Exterior features: Playground Nearby, Fire Pit
- Fencing: Fenced
Lot
- Size: 3,202 Square Feet
- Features: Flat Site, Playground Nearby, Schools
Construction
Type & style
- Home type: SingleFamily
- Property subtype: Single Family Residence
Materials
- Foundation: Concrete Perimeter
- Roof: Asphalt
Condition
- Year built: 1981
Community & HOA
Community
- Features: Fire Pit
Location
- Region: Edmonton
Financial & listing details
- Price per square foot: C$308/sqft
- Date on market: 7/9/2026
- Ownership: Private
Jocelyn White
Jocelyn White
By pressing Contact Agent, you agree that the real estate professional identified above may call/text you about your search, which may involve use of automated means and pre-recorded/artificial voices. You don't need to consent as a condition of buying any property, goods, or services. Message/data rates may apply. You also agree to our Terms of Use. Zillow does not endorse any real estate professionals. We may share information about your recent and future site activity with your agent to help them understand what you're looking for in a home.
Price history
Price history is unavailable.
Public tax history
Tax history is unavailable.
Climate risks
Neighborhood: Burnewood
Nearby schools
GreatSchools rating
No schools nearby
We couldn't find any schools near this home.
- C$380,0003 bd2 ba1.2k sqft3526 42nd Ave NW, Edmonton, AB T6L5C8For Sale

- C$319,9003 bd2 ba1.2k sqft3520 42nd Ave NW, Edmonton, AB T6L5C8For Sale
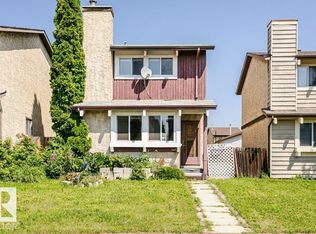
- C$449,0005 bd2 ba1k sqft3620 42a Ave NW, Edmonton, AB T6L4N7For Sale
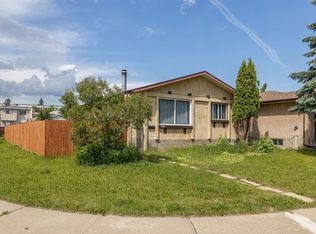
- C$339,9993 bd3 ba1.1k sqft3503 42a Ave NW, Edmonton, AB T6L4C6For Sale

- C$--2 bd-- ba-- sqft3610 43rd Ave NW #121, Edmonton, AB T6L5T2Off Market
- C$134,9002 bd1 ba847 sqft3610 43rd Ave NW #407, Edmonton, AB T6L5T2For Sale
- C$235,0003 bd2 ba616 sqft11 Kirkwood Way NW, Edmonton, AB T6L6W9For Sale
- C$--2 bd2 ba-- sqft3610 43rd Ave NW #401, Edmonton, AB T6L5T2Off Market
Similar homes
- C$399,9003 bd2 ba864 sqft3135 49a St NW, Edmonton, AB T6L 4R6For Sale
 MLS ID #E4497641, Dwight Streu, MaxWell Polaris. RAE
 - C$334,9003 bd3 ba1.2k sqftAltius Tamarack, Edmonton, AB T6T 2E6For Sale
 MLS ID #E4496984, Manish Padania, RE/MAX Excellence. RAE
 - C$449,9003 bd3 ba1.2k sqft4224 89th St NW, Edmonton, AB T6K 1B9For Sale
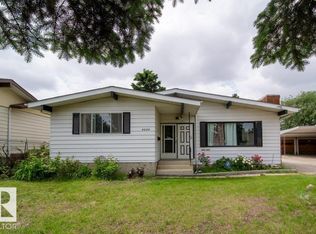 MLS ID #E4498294, Harman Dhanoa, Royal Lepage Magna. RAE
 - C$459,9004 bd2 ba1.2k sqft3907 33rd St NW, Edmonton, AB T6T 1J7For Sale
 MLS ID #E4495358, Derek Keet, One Percent Realty. RAE
 - C$339,8003 bd1 ba990 sqft1607 80a St NW, Edmonton, AB T6K 4E1For SaleMLS ID #E4478073, Mani Bagga, Royal Lepage Magna. RAE
- C$359,0004 bd3 ba1.1k sqft14530 37th St NW, Edmonton, AB T5Y 2K2For SaleMLS ID #E4497469, Gebriel Albekit, Venus Realty. RAE
- C$389,9003 bd2 ba1.1k sqft9026 92nd St NW, Edmonton, AB T6C 3R2For SaleMLS ID #E4498223, Colin L Neufeld, Exp Realty. RAE
- C$275,0003 bd2 ba1.2k sqftAmberwood, Edmonton, AB T6L 1V9For SaleMLS ID #E4492181, Mia Saleta Pereda, RE/MAX Professionals. RAE
- C$325,0002 bd2 ba1k sqftCreek Side, Edmonton, AB T6C 4R4For SaleMLS ID #E4496677, David Tomczyk, RE/MAX Excellence. RAE
- C$419,9004 bd4 ba1.4k sqft3514 16th St NW, Edmonton, AB T6T 0M6For SaleMLS ID #E4500025, Yad Dhillon, Nationwide Realty Corp. RAE
- C$300,0003 bd2 ba1.3k sqft8316 157th Ave NW, Edmonton, AB T5Z 2P7For SaleMLS ID #E4497465, Vincenzo C Fiacco, RE/MAX Excellence. RAE
- C$280,0003 bd2 ba787 sqft10857 97th St NW, Edmonton, AB T5H 2M6For SaleMLS ID #E4497298, Shelly D Reddy, Royal Lepage Arteam Realty. RAE
- C$349,9004 bd2 ba1k sqft14304 32nd St NW, Edmonton, AB T5Y 1P1For SaleMLS ID #E4485583, Camille Denis, Royal LePage Noralta Real Estate. RAE
- C$369,0003 bd3 ba1.1k sqft18609 54th Ave NW, Edmonton, AB T6M 1Z4For SaleMLS ID #E4496349, Leslie Benson, RE/MAX Elite. RAE
- C$424,9003 bd3 ba1.4k sqft2122 24th St NW, Edmonton, AB T6T 0Y4For SaleMLS ID #E4497222, Yad Dhillon, Nationwide Realty Corp. RAE
- C$399,9003 bd2 ba1k sqft10544 53rd Ave NW, Edmonton, AB T6H 0R8For SaleMLS ID #E4495656, David M Ozubko, Real Broker. RAE
- C$264,9002 bd2 ba959 sqftGreenview Landing, Edmonton, AB T6L 0A4For SaleMLS ID #E4496892, Michael Calverley, MaxWell Progressive. RAE
- C$279,9004 bd2 ba812 sqft11241 84th St NW, Edmonton, AB T5B 3B1For SaleMLS ID #E4491524, David M Ozubko, Real Broker. RAE
- C$469,9004 bd4 ba1.2k sqft3511 15a St NW, Edmonton, AB T6T 0M9For SaleMLS ID #E4494728, Ammy Kang, Nationwide Realty Corp. RAE
- C$188,0003 bd2 ba1k sqftAspen Close, Edmonton, AB T6L 2C1For SaleMLS ID #E4498887, Frazer Connelly, Sable Realty. RAE
