Investor, renovator, builder, or homeowner—this Bonnie Doon opportunity offers incredible potential, now with brand-new shingles, garage roof, and eavestroughs (a $15K upgrade already complete)! Located in one of Edmonton's most desirable mature communities, this fully finished 1.5-storey home offers 1,142 sq. ft., 3 bedrooms, 2 bathrooms, and sits on a 421 m² lot with a west-facing backyard. Whether you're looking to renovate and flip, build your dream infill, add to your portfolio, or refresh it for yourself or a tenant—the exterior big-ticket work is already done. Nearby properties showcase the upside, with one renovated and another redeveloped into a modern infill. The heated oversized double detached garage features reinforced joists for an engine lift and higher-amperage electrical—perfect for mechanics, hobbyists, or a year-round workshop. Walkable to Bonnie Doon Mall, LRT, schools, parks, transit, cafés, and Edmonton's river valley. A rare opportunity in a premier neighbourhood!
For sale
C$359,900
9026 92nd St NW, Edmonton, AB T6C 3R2
3beds
1,142sqft
Single Family Residence
Built in 1950
4,533 Square Feet Lot
$-- Zestimate®
C$315/sqft
C$-- HOA
What's special
West-facing backyardHigher-amperage electrical
- 57 days
- 161
- 12
Zillow last checked:
Listing updated:
Listed by:
Colin L Neufeld,
Exp Realty
Source: RAE,MLS®#: E4505050
Facts & features
Interior
Bedrooms & bathrooms
- Bedrooms: 3
- Bathrooms: 2
- Full bathrooms: 2
Primary bedroom
- Level: Main
Heating
- Forced Air-1, Natural Gas
Appliances
- Included: Dryer, Refrigerator, Electric Stove, Washer
Features
- Flooring: Carpet, Ceramic Tile, Hardwood
- Windows: Window Coverings
- Basement: Full, Finished
Interior area
- Total structure area: 1,142
- Total interior livable area: 1,142 sqft
Property
Parking
- Total spaces: 2
- Parking features: Double Garage Detached, Garage Control, Garage Opener
- Garage spaces: 2
Features
- Levels: 1 and Half Storey,3
- Stories: 1
- Exterior features: Landscaped, Playground Nearby
- Fencing: Fenced
Lot
- Size: 4,533 Square Feet
- Features: Flat Site, Near Golf Course, Landscaped, Playground Nearby, Near Public Transit, Schools, Shopping Nearby, Golf Nearby, Public Transportation
- Residential vegetation: Fruit Trees/Shrubs
Details
- Additional structures: Storage Shed
Construction
Type & style
- Home type: SingleFamily
- Property subtype: Single Family Residence
Materials
- Foundation: Concrete Perimeter
- Roof: Asphalt
Condition
- Year built: 1950
Community & HOA
Location
- Region: Edmonton
Financial & listing details
- Price per square foot: C$315/sqft
- Date on market: 8/21/2026
- Ownership: Private
Price history
Price history is unavailable.
Public tax history
Tax history is unavailable.
Climate risks
Neighborhood: Bonnie Doon
Nearby schools
GreatSchools rating
No schools nearby
We couldn't find any schools near this home.
Similar homes
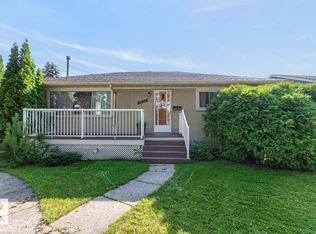
- C$375,0003 bd2 ba946 sqft9603 79th St NW, Edmonton, AB T6C 2S1For Sale
 MLS ID #E4503604, Syl R Sanscartier, RE/MAX Excellence. RAE
 - C$359,9004 bd2 ba982 sqft7754 80th Ave NW, Edmonton, AB T6C 0S4For Sale
 MLS ID #E4511595, Dana M Bradley, Royal Lepage Arteam Realty. RAE
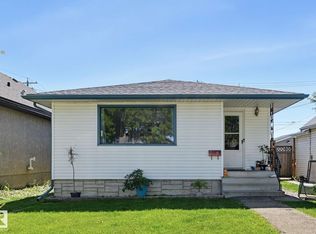
 - C$382,0003 bd2 ba842 sqft10423 64th Ave NW, Edmonton, AB T6H 1S8For Sale
 MLS ID #E4504803, Janice L Kosak, MaxWell Challenge Realty. RAE
 - C$429,0004 bd2 ba1.1k sqft8424 70th St NW, Edmonton, AB T6B 1W5For Sale
 MLS ID #E4512734, Christopher Cousens, AB Realty Ltd. RAE
