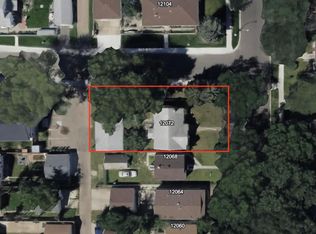
Situated on a substantial 58’ x 125’ lot with subdivision potential (buyer to verify), this well-maintained 1,000 sq ft bungalow offers an appealing opportunity for today and the future. The main floor features 2 bedrooms, while the legal basement suite adds a third bedroom and provides flexibility for rental income or extended family. Significant updates include the roof, triple-pane windows, central A/C, furnace, electrical panel, and hot water tank. Live in it, rent it out, or generate income while holding the property for future redevelopment. With its generous lot dimensions and potential to subdivide (buyer to verify), this is an attractive option for homeowners, investors, and developers looking for a property that offers value today with even greater possibilities down the road.
For sale
C$399,900
12111 95th St NW, Edmonton, AB T5G 1M9
3beds
1,013sqft
Single Family Residence
Built in 1948
7,206 Square Feet Lot
$-- Zestimate®
C$395/sqft
C$-- HOA
What's special
Triple-pane windows
- 9 days
- 16
- 0
Zillow last checked:
Listing updated:
Listed by:
Jeremy J Amyotte,
Real Broker,
Jessie L McCracken,
Real Broker
Source: RAE,MLS®#: E4509194
Facts & features
Interior
Bedrooms & bathrooms
- Bedrooms: 3
- Bathrooms: 2
- Full bathrooms: 2
Primary bedroom
- Level: Main
Heating
- Forced Air-1, Natural Gas
Cooling
- Air Conditioner
Appliances
- Included: Dryer, Washer, Second Refrigerator, Second Stove, Second Dishwasher, Second Microwave Hood Fan
Features
- Guest Suite
- Flooring: Ceramic Tile, Laminate Flooring
- Windows: Window Coverings
- Basement: Full, Finished
Interior area
- Total structure area: 1,013
- Total interior livable area: 1,013 sqft
Video & virtual tour
Property
Parking
- Total spaces: 2
- Parking features: Double Garage Detached
- Garage spaces: 2
Features
- Levels: 2
- Exterior features: Playground Nearby
- Fencing: Fenced
Lot
- Size: 7,206 Square Feet
- Features: Flat Site, Playground Nearby, Near Public Transit, Schools, Public Transportation
Construction
Type & style
- Home type: SingleFamily
- Architectural style: Bungalow
- Property subtype: Single Family Residence
Materials
- Foundation: Concrete Perimeter
- Roof: Asphalt
Condition
- Year built: 1948
Community & HOA
Community
- Features: Guest Suite
Location
- Region: Edmonton
Financial & listing details
- Price per square foot: C$395/sqft
- Date on market: 9/17/2026
- Ownership: Private
Price history
Price history is unavailable.
Public tax history
Tax history is unavailable.
Climate risks
Neighborhood: Alberta Avenue
Nearby schools
GreatSchools rating
No schools nearby
We couldn't find any schools near this home.
Similar homes
- C$399,0003 bd2 ba1.1k sqft12835 91st St NW, Edmonton, AB T5E 3P4For Sale
 MLS ID #E4510436, Dana M Bradley, Royal Lepage Arteam Realty. RAE
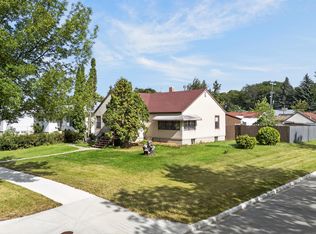
 - C$399,0002 bd2 ba1k sqft12309 80th St NW, Edmonton, AB T5B 2P5For Sale
 MLS ID #E4508788, Daniela Palazzo, Grand Realty. RAE
 - C$449,9004 bd4 ba1.4k sqft12132 92nd St NW, Edmonton, AB T5G 1B2For Sale
 MLS ID #E4509971, Anthony Trang, MaxWell Progressive. RAE
 - C$359,9003 bd2 ba1.1k sqft8816 131a Ave NW, Edmonton, AB T5E 0X2For Sale
 MLS ID #E4510072, Todd R Burke, REMAX River City. RAE
