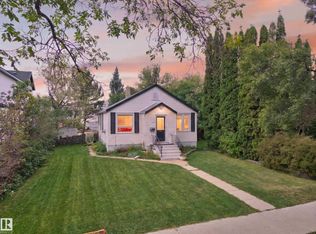
Charm! Character! Tree-lined Street! Welcome home to this 979 sq ft 3 bedrm, plus den home in the heart of Inglewood. This beautifully renovated property is the one you have been waiting for! Upon entering you will be welcomed with loads of natural light streaming in through the windows! The living rm is the perfect space to unwind in with the original charm noted throughout. Original hardwood floors add to its warmth & personality! There are 2 bedrms on the main & a home office or potential 4th bedrm. The kitchen is appointed with SS appliances & rich cabinetry. A 4pc bath complete the main. Featuring a lg living space, spacious kitchen & a 3pc bath. The basement bedrm is a good size! Mechanical/laundry area & storage rm complete the home. The massive yard is landscaped with composite deck, trees, gardens & is fully fenced! There is a detached garage (currently used as a shed/workshop). All located close to downtown, shops & cafes! Just move in & ENJOY!
For sale
C$400,000
11623 123rd St NW, Edmonton, AB T5M 0G7
3beds
979sqft
Single Family Residence
Built in 1949
-- sqft lot
$-- Zestimate®
C$409/sqft
C$-- HOA
What's special
- 4 days
- 10
- 1
Zillow last checked:
Listing updated:
Listed by:
Carrie A Banham-Posty,
RE/MAX Excellence,
Ian K Robertson,
RE/MAX Excellence
Source: RAE,MLS®#: E4512980
Facts & features
Interior
Bedrooms & bathrooms
- Bedrooms: 3
- Bathrooms: 2
- Full bathrooms: 2
Primary bedroom
- Level: Main
Heating
- Forced Air-1, Natural Gas
Appliances
- Included: Dishwasher-Built-In, Dryer, Exhaust Fan, Microwave Hood Fan, Washer, Second Refrigerator, Second Stove
Features
- Flooring: Ceramic Tile, Hardwood, Laminate Flooring
- Windows: Window Coverings
- Basement: Full, Finished
Interior area
- Total structure area: 979
- Total interior livable area: 979.09 sqft
Video & virtual tour
Property
Parking
- Total spaces: 1
- Parking features: Single Garage Detached
- Garage spaces: 1
Features
- Levels: 2
- Patio & porch: Deck, Front Porch
- Exterior features: Landscaped, Playground Nearby
- Fencing: Fenced
Lot
- Features: Near Golf Course, Landscaped, Playground Nearby, Near Public Transit, Schools, Shopping Nearby, See Remarks, Golf Nearby, Public Transportation
- Residential vegetation: Fruit Trees/Shrubs
Construction
Type & style
- Home type: SingleFamily
- Architectural style: Bungalow
- Property subtype: Single Family Residence
Materials
- Foundation: Concrete Perimeter
- Roof: Asphalt
Condition
- Year built: 1949
Community & HOA
Community
- Features: Deck, Front Porch, See Remarks
Location
- Region: Edmonton
Financial & listing details
- Price per square foot: C$409/sqft
- Date on market: 10/14/2026
- Ownership: Private
Price history
Price history is unavailable.
Public tax history
Tax history is unavailable.
Climate risks
Neighborhood: Inglewood
Nearby schools
GreatSchools rating
No schools nearby
We couldn't find any schools near this home.
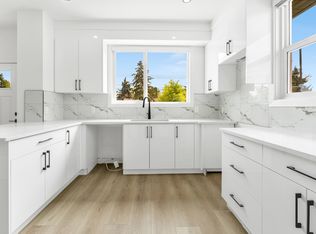
- C$--3 bd3 ba-- sqft11630 122nd St NW, Edmonton, AB T5M0C2Off Market
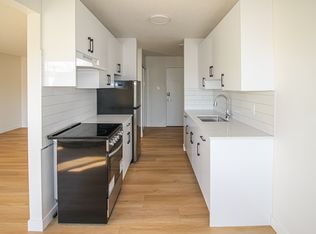
- C$--1 bd1 ba-- sqft11639 124th St NW #1-BEDROOM, Edmonton, AB T5M0K8Off Market
- C$--2 bd1 ba-- sqft11639 124th St NW #D2E0E1688, Edmonton, AB T5M0K8Off Market
- C$--2 bd1 ba-- sqft11639 124th St NW #04A6F26CA, Edmonton, AB T5M0K8Off Market
Similar homes
- C$425,0003 bd2 ba1.1k sqft10640 79th St NW, Edmonton, AB T6A 3H4For Sale
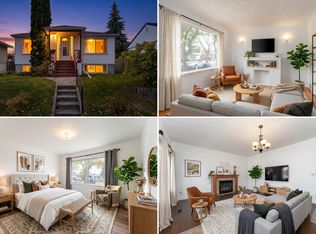 MLS ID #E4513161, Selena Atkinson, Exp Realty. RAE
 - C$414,9003 bd2 ba893 sqft11914 124th St NW, Edmonton, AB T5L 0M5For Sale
 MLS ID #E4508346, Hitesh Goyal, RE/MAX Excellence. RAE
 - C$400,0003 bd2 ba968 sqft13820 63rd St NW, Edmonton, AB T5A 1R3For Sale
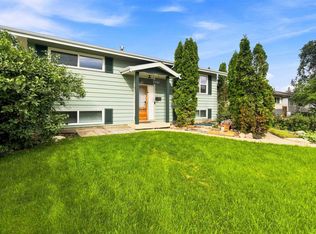 MLS ID #E4513039, Mike W Brattland, MaxWell Devonshire Realty. RAE
 - C$445,0003 bd2 ba889 sqft11308 123rd St NW, Edmonton, AB T5M 0E9For Sale
 MLS ID #E4509163, Brice J Laidler, Black Sheep Realty. RAE
