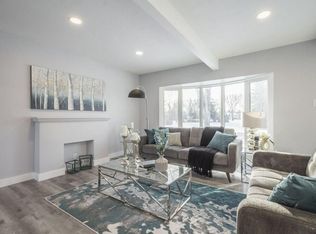
WELCOME to this fully finished 864 sqft bungalow with 4 bedrooms, 1.5 baths, oversized INSULATED single garage, HUGE YARD, lots of updates & AIR CONDITIONING in Sherbrooke! Step inside to natural light from big windows (all upstairs NEW in 2022, minus front window). Entertain family & friends in your spacious family room while preparing meals in your lovely kitchen with quartz counters. Upstairs you'll also find a 1.5pc bath & 2 bedrooms, including one cleverly HIDDEN behind a bookcase! Downstairs features a 3rd bedroom (or primary), 4th bedroom (or 2nd family room), exercise space & NEW 4pc bathroom. Kids will LOVE the yard with an amazing pirate ship play structure, half-pipe, volleyball space & apple tree, plus room for a deck, fire-pit & more! Complete with your own front yard garden. Updates include roof (2021), main sewer line (2022), HWT (2017), NEW exterior paint & parging (2026). Great neighbours & a great location close to downtown. This is a home you won't want to miss!!
For sale
C$399,900
11949 Saint Albert Trl NW, Edmonton, AB T5L 4G5
4beds
864sqft
Single Family Residence
Built in 1953
6,221 Square Feet Lot
$-- Zestimate®
C$463/sqft
C$-- HOA
What's special
Oversized insulated single garageHuge yardAir conditioningSpacious family roomFront yard garden
- 18 hours |
- 5 |
- 0 |
Zillow last checked:
Listing updated:
Listed by:
Kevin A Machado,
RE/MAX Professionals
Source: RAE,MLS®#: E4504690
Facts & features
Interior
Bedrooms & bathrooms
- Bedrooms: 4
- Bathrooms: 2
- Full bathrooms: 1
- 1/2 bathrooms: 1
Primary bedroom
- Level: Basement
Heating
- Forced Air-1, Natural Gas
Appliances
- Included: Dishwasher-Built-In, Dryer, Exhaust Fan, Refrigerator, Electric Stove, Washer
Features
- Flooring: Ceramic Tile, Hardwood
- Basement: Full, Finished
Interior area
- Total structure area: 864
- Total interior livable area: 864.03 sqft
Video & virtual tour
Property
Parking
- Total spaces: 1
- Parking features: Insulated, Oversized, Single Garage Detached
- Garage spaces: 1
Features
- Levels: 2
- Exterior features: Landscaped, Playground Nearby
- Fencing: Fenced
Lot
- Size: 6,221 Square Feet
- Features: Landscaped, Playground Nearby, Near Public Transit, Schools, Shopping Nearby, Public Transportation
Construction
Type & style
- Home type: SingleFamily
- Architectural style: Bungalow
- Property subtype: Single Family Residence
Materials
- Foundation: Concrete Perimeter
- Roof: Asphalt
Condition
- Year built: 1953
Community & HOA
Community
- Features: Fitness Center, Exercise Room
Location
- Region: Edmonton
Financial & listing details
- Price per square foot: C$463/sqft
- Date on market: 8/20/2026
- Ownership: Private
Price history
Price history is unavailable.
Public tax history
Tax history is unavailable.
Climate risks
Neighborhood: Sherbrooke
Nearby schools
GreatSchools rating
No schools nearby
We couldn't find any schools near this home.
- C$--4 bd2 ba-- sqft11847 134th St NW, Edmonton, AB T5L1T6Off Market
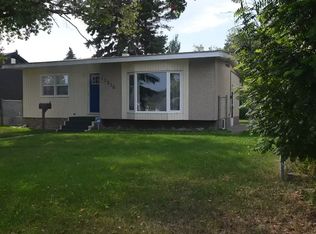
- C$--4 bd2 ba900 sqft12216 Saint Albert Trl NW, Edmonton, AB T5L4G6Off Market
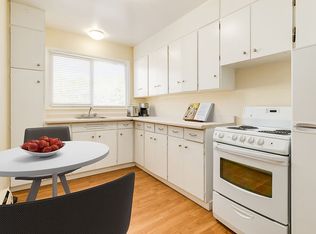
- C$--1 bd1 ba-- sqft12948 118th Ave NW #3, Edmonton, AB T5L2L4Off Market

- C$--1 bd1 ba620 sqft12948 118th Ave NW #1B-1BA, Edmonton, AB T5L2L4Off Market
- C$--2 bd1 ba626 sqft12948 118th Ave NW #2B-1BA-626SQFT, Edmonton, AB T5L2L4Off Market
- C$--1 bd1 ba620 sqft12948 118th Ave NW #0A66D528B, Edmonton, AB T5L2L4Off Market
- C$--1 bd1 ba620 sqft12948 118th Ave NW #498764, Edmonton, AB T5L2L4Off Market
- C$--1 bd1 ba620 sqft12948 118th Ave NW #498760, Edmonton, AB T5L2L4Off Market
Similar homes
- C$374,8884 bd2 ba815 sqft12203 124th St NW, Edmonton, AB T5L 0N3For Sale
 MLS ID #E4504270, Paolo Chiaselotti, MaxWell Progressive. RAE
 - C$450,0003 bd2 ba808 sqft11603 Saint Albert Trl NW, Edmonton, AB T5M 3L6For Sale
 MLS ID #E4504528, Taryn E Berndt, Royal Lepage Premier Real Estate. RAE
 - C$449,9004 bd3 ba1.2k sqft11635 126th St NW, Edmonton, AB T5M 0R9For Sale
 MLS ID #E4504359, Clare Packer, RE/MAX Excellence. RAE
 - C$394,8005 bd2 ba1.1k sqft11622 133rd St NW, Edmonton, AB T5M 1H5For Sale
 MLS ID #E4503222, Joe D Esposito, Century 21 Masters. RAE
 - C$399,9004 bd1 ba927 sqft12247 107th St NW, Edmonton, AB T5G 2S9For SaleMLS ID #E4504267, Kim Shim, RE/MAX Real Estate. RAE
- C$394,9994 bd2 ba807 sqft12936 132nd St NW, Edmonton, AB T5L 1R3For SaleMLS ID #E4502885, Jass Singh S Cheema, Sterling Real Estate. RAE
- C$399,0004 bd2 ba1.2k sqft11612 110a Ave NW, Edmonton, AB T5H 1K6For SaleMLS ID #E4503306, Franco Maione, Real Broker. RAE
- C$399,9005 bd2 ba1.2k sqft11310 110th Ave NW, Edmonton, AB T5H 1J3For SaleMLS ID #E4503535, Shanon L Marriott, RE/MAX Edge Realty. RAE
- C$405,9002 bd2 ba1.1k sqft11836 135th St NW, Edmonton, AB T5L 1W6For SaleMLS ID #E4499822, Wendy Hamel, REMAX River City. RAE
- C$399,9005 bd2 ba1.1k sqft11404 127th Ave NW, Edmonton, AB T5E 0C6For SaleMLS ID #E4502876, Cassie D Krawec, REMAX River City. RAE
- C$385,0004 bd2 ba1.2k sqft12418 125th St NW, Edmonton, AB T5L 0T1For SaleMLS ID #E4497547, Anson Y Cheung, 178 Real Estate Inc.. RAE
- C$449,9002 bd2 ba1k sqft11045 125th St NW, Edmonton, AB T5M 0M2For SaleMLS ID #E4504646, Jeneen L Marchant, RE/MAX Real Estate. RAE
- C$349,9005 bd2 ba1.2k sqft12405 126th St NW, Edmonton, AB T5L 0X2For SaleMLS ID #E4503800, Jeneen L Marchant, RE/MAX Real Estate. RAE
- C$390,0004 bd2 ba1k sqft13915 135a Ave NW, Edmonton, AB T5L 4A1For SaleMLS ID #E4498678, Tatum Fitton, ComFree. RAE
- C$379,5004 bd2 ba1.1k sqft13636 122nd Ave NW, Edmonton, AB T5L 2V8For SaleMLS ID #E4494867, Patrick E Gonzalez, Royal Lepage Summit Realty. RAE
- C$340,0004 bd2 ba1k sqft12720 120th Ave NW, Edmonton, AB T5L 2R1For SaleMLS ID #E4503793, Ron M Goryniuk, Homes & Gardens Real Estate Limited. RAE
- C$450,0004 bd2 ba1k sqft11903 125th St NW, Edmonton, AB T5L 0S3For SaleMLS ID #E4501561, Ryan P Dutka, REMAX River City. RAE
- C$399,9005 bd2 ba1k sqft13615 136a Ave NW, Edmonton, AB T5L 4B9For SaleMLS ID #E4496780, Patrick D Fields, Real Broker. RAE
- C$364,9004 bd2 ba1.1k sqft12027 124th St NW, Edmonton, AB T5L 0M8For SaleMLS ID #E4490889, Adam V Tassone, Lux Real Estate Inc. RAE
- C$399,9003 bd2 ba882 sqft11430 122nd St NW, Edmonton, AB T5M 0B9For SaleMLS ID #E4496705, Crystal Graae, Century 21 Masters. RAE
