So much potential with this property! This 1216 sq.ft. 5 bedroom, 2 bathroom home needs TLC, but could be a great home, or tear it down and infill now or down the road as it sits on a 44x150 ft lot (can build 6 units!). The main floor has a great layout with a large living room, dining area, and kitchen, along with the 3 bedrooms and full bathroom. The back entry has a landing that could even have laundry installed here between the floors. The basement is partially finished with a second kitchen, 2 bedrooms, and a full bathroom. The owner has removed the flooring due to leaks this year, but with improved grading, and repairing some known issue areas, the water penetration can be rectified. The yard is absolutely monstrous, and has a single detached garage, but room for a much larger one or a garden/garage suite if desired. Located literally steps to a school, parks, and easy access to the Yellowhead.
For sale
C$339,900
12405 126th St NW, Edmonton, AB T5L 0X2
5beds
1,216sqft
Single Family Residence
Built in 1954
6,710 Square Feet Lot
$-- Zestimate®
C$279/sqft
C$-- HOA
What's special
Dining areaSingle detached garage
- 47 days
- 18
- 0
Zillow last checked:
Listing updated:
Listed by:
Jeneen L Marchant,
RE/MAX Real Estate
Source: RAE,MLS®#: E4503800
Facts & features
Interior
Bedrooms & bathrooms
- Bedrooms: 5
- Bathrooms: 2
- Full bathrooms: 2
Primary bedroom
- Level: Main
Heating
- Forced Air-1, Natural Gas
Appliances
- Included: Portable Dishwasher, Exhaust Fan, Electric Stove, Gas Stove, Washer, Second Dryer, Second Refrigerator
Features
- No Smoking Home
- Flooring: Hardwood, Linoleum
- Windows: Window Coverings
- Basement: Full, Partially Finished
Interior area
- Total structure area: 1,216
- Total interior livable area: 1,216 sqft
Property
Parking
- Total spaces: 4
- Parking features: RV Access/Parking, Single Garage Detached
- Garage spaces: 1
Features
- Levels: 1
- Patio & porch: Deck
- Exterior features: Low Maintenance Landscape, Playground Nearby
- Fencing: Fenced
Lot
- Size: 6,710 Square Feet
- Dimensions: 44 x 150 ft
- Features: Low Maintenance Landscape, Park/Reserve, Playground Nearby, Near Public Transit, Schools, Public Transportation
Construction
Type & style
- Home type: SingleFamily
- Architectural style: Bungalow
- Property subtype: Single Family Residence
Materials
- Foundation: Concrete Perimeter
- Roof: Asphalt
Condition
- Year built: 1954
Community & HOA
Community
- Features: Deck, No Smoking Home
Location
- Region: Edmonton
Financial & listing details
- Price per square foot: C$279/sqft
- Date on market: 8/14/2026
- Ownership: Private
Price history
Price history is unavailable.
Public tax history
Tax history is unavailable.
Climate risks
Neighborhood: Prince Charles
Nearby schools
GreatSchools rating
No schools nearby
We couldn't find any schools near this home.
- C$--1 bd1 ba400 sqft12224 126th St NW #BE40EE484, Edmonton, AB T5L0W8Off Market
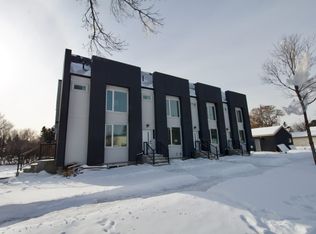
- C$--3 bd3 ba1.4k sqft12224 126th St NW #8C5901785, Edmonton, AB T5L0W8Off Market
- C$--3 bd3 ba1.4k sqft12224 126th St NW #485542976, Edmonton, AB T5L0W8Off Market
- C$--1 bd1 ba400 sqft12224 126th St NW #7CAC34321, Edmonton, AB T5L0W8Off Market
Similar homes
- C$334,9004 bd2 ba915 sqft12229 88th St NW, Edmonton, AB T5B 3S7For Sale
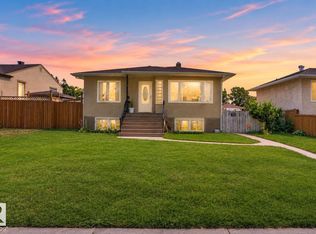 MLS ID #E4510901, Nav Sangha, Exp Realty. RAE
 - C$324,9005 bd2 ba1.1k sqft12718 126th St NW, Edmonton, AB T5L 0X8For Sale
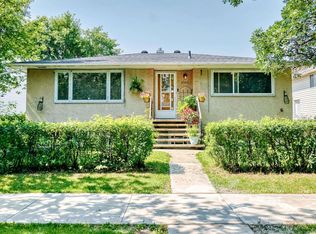 MLS ID #E4502090, Terry Paranych, RE/MAX Excellence. RAE
 - C$375,0005 bd2 ba1k sqft13323 114th St NW, Edmonton, AB T5E 5E3For Sale
 MLS ID #E4508409, Lisa Haraba, Exp Realty. RAE
 - C$329,0004 bd2 ba1.1k sqft11549 82nd St NW, Edmonton, AB T5B 2V7For Sale
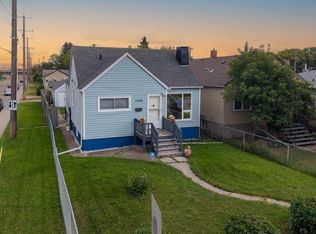 MLS ID #E4508759, Delaney Robitaille, Exp Realty. RAE
