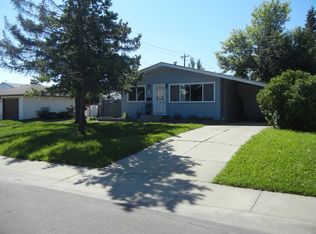
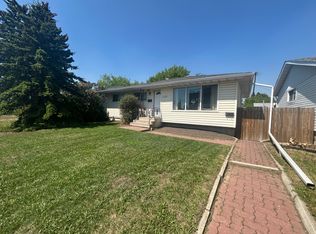
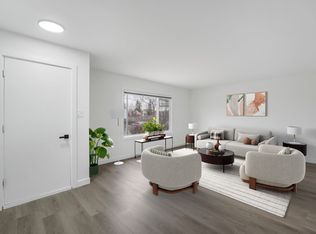
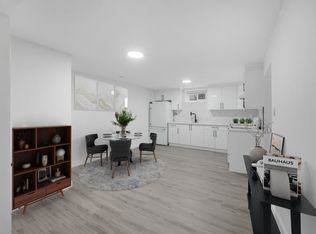
Don't let this opportunity pass you by! Nestled on a quiet street in Kensington, this Move-In Ready 1,032 SqFt Bungalow is waiting for you to call your own! Perfect for any family, 1st-Time Home Buyer or Investor. Extensively renovated top to bottom, this home offers 4 Bedrms; 2 Full Bathrms; Fully Finished Basement & Oversized Double Garage. The Main floor features Newer Vinyl flooring & starts in the spacious Living Room - the perfect area to host family & friends. The Dining area leads into the Newer Kitchen boasting plenty of cabinets; counterspace & New S/S appliances (Fridge 2025; Gas Stove). The Main Bathrm has a Brand-New Walk-In Tiled Shower. The Bsmt has a separate entrance leading to the huge Family Room w. New Carpet; 4th Bedroom; Full Bathroom & a Kitchenette! The potential is endless. UPGRADES: New Shingles (2020); Newer Vinyl Windows; Hi-Efficient Furnace; New Doors/Trim. Large yard has a deck & patio. Close to everything you need! Shopping; schools; parks; Shepherd's Care Seniors Building
For sale
C$419,000
13527 124th St NW, Edmonton, AB T5L 0R7
4beds
1,032sqft
Single Family Residence
Built in 1958
5,831 Square Feet Lot
$-- Zestimate®
C$406/sqft
C$-- HOA
What's special
Quiet streetFully finished basementOversized double garageNewer vinyl flooringDining areaNewer kitchenPlenty of cabinets
- 3 days
- 12
- 0
Zillow last checked:
Listing updated:
Listed by:
Damon T Bunting,
The Agency North Central Alberta
Source: RAE,MLS®#: E4515710
Facts & features
Interior
Bedrooms & bathrooms
- Bedrooms: 4
- Bathrooms: 2
- Full bathrooms: 2
Primary bedroom
- Level: Main
Family room
- Level: Basement
- Area: 336.55
- Dimensions: 26.5 x 12.7
Heating
- Forced Air-1, Natural Gas
Appliances
- Included: Dishwasher-Built-In, Dryer, Microwave, Electric Stove, Gas Stove, Washer, Second Refrigerator
Features
- Flooring: Carpet, Vinyl Plank
- Basement: Full, Finished
Interior area
- Total structure area: 1,032
- Total interior livable area: 1,032 sqft
Video & virtual tour
Property
Parking
- Total spaces: 2
- Parking features: Double Garage Detached, Garage Control, Garage Opener
- Garage spaces: 2
Features
- Levels: 2
- Patio & porch: Patio
- Exterior features: Landscaped
Lot
- Size: 5,831 Square Feet
- Features: Fully Fenced, Landscaped, Park/Reserve, Near Public Transit, Schools, Shopping Nearby, Public Transportation
Construction
Type & style
- Home type: SingleFamily
- Architectural style: Bungalow
- Property subtype: Single Family Residence
Materials
- Foundation: Concrete Perimeter
- Roof: Asphalt
Condition
- Year built: 1958
Community & HOA
Community
- Features: Patio
Location
- Region: Edmonton
Financial & listing details
- Price per square foot: C$406/sqft
- Date on market: 11/6/2026
- Ownership: Private
Price history
Price history is unavailable.
Public tax history
Tax history is unavailable.
Climate risks
Neighborhood: Kensington
Nearby schools
GreatSchools rating
No schools nearby
We couldn't find any schools near this home.
Similar homes
- C$415,0004 bd2 ba999 sqft11603 71st St NW, Edmonton, AB T5B 1W3For Sale
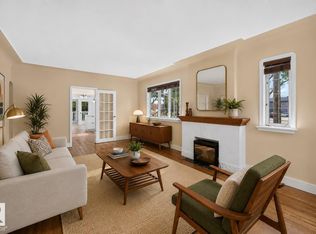 MLS ID #E4515665, Sara Trenn, Century 21 Masters. RAE
- C$439,7024 bd3 ba1.4k sqft14924 65th St NW, Edmonton, AB T5A 2E3For Sale
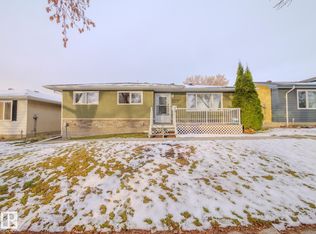 MLS ID #E4515611, Scott J Macmillan, RE/MAX Elite. RAE
- C$399,9006 bd2 ba1.2k sqft13111 86th St NW, Edmonton, AB T5E 3B5For Sale
 MLS ID #E4515270, Michel Estephan, RE/MAX Elite. RAE
- C$459,0004 bd3 ba1k sqft13338 131st St NW, Edmonton, AB T5L 1N7For Sale
 MLS ID #E4506021, Paras Baveja, MaxWell Polaris. RAE
