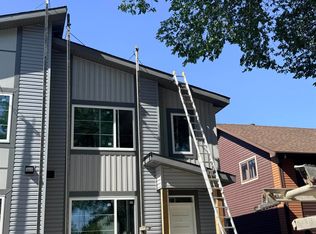
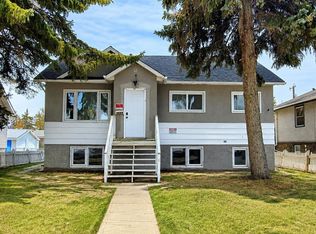
Welcome to this well-priced starter home in a convenient central location! Offering excellent value with numerous updates, including windows, doors, hot water tank, and kitchen cabinetry replaced in recent years. The upper level was freshly painted and professionally cleaned, including the furnace and ductwork. The main level features two bedrooms, while the fully developed basement offers an additional bedroom, second kitchen, bathroom, and shared side entrance. The basement suite is non-conforming. Situated on an approximately 50' x 125' lot, the spacious west-facing backyard provides plenty of room for play areas, RV parking, and outdoor enjoyment. Currently zoned RF2, the property offers future redevelopment potential for a possible side-by-side duplex with basement suites or potential subdivision into two lots for skinny homes, subject to City approval. Ample space is also available for a future triple or quad garage. A GREAT OPPORTUNITY FOR FIRST-TIME BUYERS, INVESTORS, OR DEVELOPERS!
For sale
C$385,000
12938 123rd St NW, Edmonton, AB T5L 0J5
3beds
790sqft
Single Family Residence
Built in 1951
6,248 Square Feet Lot
$-- Zestimate®
C$487/sqft
C$-- HOA
What's special
Numerous updatesShared side entranceSpacious west-facing backyard
- 17 days
- 16
- 0
Zillow last checked:
Listing updated:
Listed by:
Arpit Gupta,
MaxWell Devonshire Realty,
Aneeq-ur-Rehman Ali,
MaxWell Devonshire Realty
Source: RAE,MLS®#: E4507642
Facts & features
Interior
Bedrooms & bathrooms
- Bedrooms: 3
- Bathrooms: 2
- Full bathrooms: 2
Primary bedroom
- Level: Main
Heating
- Forced Air-1, Natural Gas
Appliances
- Included: Dryer, Washer, Second Refrigerator, Second Stove
Features
- Flooring: Ceramic Tile, Hardwood, Laminate Flooring
- Basement: Full, Finished
Interior area
- Total structure area: 790
- Total interior livable area: 790.29 sqft
Video & virtual tour
Property
Parking
- Parking features: Parking Pad, Parking-Extra
Features
- Levels: 2
- Exterior features: Playground Nearby
- Fencing: Fenced
Lot
- Size: 6,248 Square Feet
- Features: Playground Nearby, Near Public Transit, Schools, Shopping Nearby, Public Transportation
Construction
Type & style
- Home type: SingleFamily
- Architectural style: Bungalow
- Property subtype: Single Family Residence
Materials
- Foundation: Concrete Perimeter
- Roof: Asphalt
Condition
- Year built: 1951
Community & HOA
Community
- Features: See Remarks
Location
- Region: Edmonton
Financial & listing details
- Price per square foot: C$487/sqft
- Date on market: 9/9/2026
- Ownership: Private
Price history
Price history is unavailable.
Public tax history
Tax history is unavailable.
Climate risks
Neighborhood: Calder
Nearby schools
GreatSchools rating
No schools nearby
We couldn't find any schools near this home.


Similar homes
- C$399,9003 bd1 ba1k sqft12130 123rd St NW, Edmonton, AB T5L 0H3For Sale
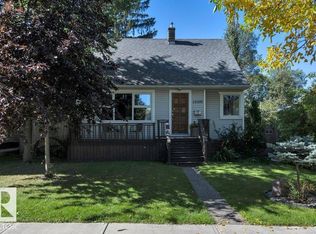 MLS ID #E4509652, Jasmin C Matias, Real Broker. RAE
 - C$399,9004 bd2 ba1k sqft13312 123a St NW, Edmonton, AB T5L 0L6For Sale
 MLS ID #E4509212, Diana Wong, REMAX River City. RAE
 - C$370,0003 bd1 ba1k sqft11119 137th Ave NW, Edmonton, AB T5E 1Z3For Sale
 MLS ID #E4510379, John Percia, Sable Realty. RAE
 - C$344,9003 bd2 ba1k sqft13423 112th St NW, Edmonton, AB T5E 5A3For Sale
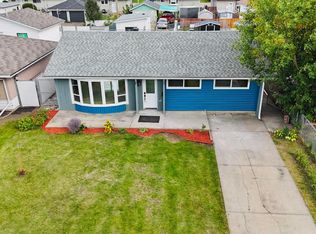 MLS ID #E4510011, Ricky Singh, MaxWell Polaris. RAE
