This is an incredible, move in ready investment! Upstairs has beautiful hardwood floors in the living room & hallway, new vinyl plank flooring in the kitchen & bath, neutral colours & large windows letting in wonderful natural light. That light flows into the eat-in kitchen w/ a large cutout between the living room & kitchen. The kitchen has s/s appliances & wood cabinets - a real timeless feel. Down the hall are 3 good size bedrooms w/ new carpet, & a 4 pc updated bathroom/laundry room. There is a separate side entrance to the fully finished illegal basement suite w/ new vinyl flooring, featuring 2 bedrooms, eat in kitchen, large living room & upgraded 3 pc bathroom. The utility room has storage & laundry for the basement suite. The double detached garage was built in 2014. Recent upgrades include: new shingles, BRAND NEW SIDING, soffits, facia, paint, inside doors upstairs & more. Close to all amenities, off leash dog park, schools, transportation, pool, arena, parks & Yellowhead trail. A must see!
For sale
C$425,000
12721 117th St NW, Edmonton, AB T5E 5J6
5beds
1,017sqft
Single Family Residence
Built in 1987
-- sqft lot
$-- Zestimate®
C$418/sqft
C$-- HOA
What's special
Neutral coloursEat-in kitchenNew shingles
- 8 days
- 15
- 1
Zillow last checked:
Listing updated:
Listed by:
Carrine M Kowalchuk,
MaxWell Challenge Realty
Source: RAE,MLS®#: E4515656
Facts & features
Interior
Bedrooms & bathrooms
- Bedrooms: 5
- Bathrooms: 2
- Full bathrooms: 2
Primary bedroom
- Level: Main
Heating
- Forced Air-1, Natural Gas
Appliances
- Included: Exhaust Fan, Second Dryer, Second Refrigerator, Second Stove, Second Washer
Features
- No Smoking Home
- Flooring: Vinyl Plank
- Basement: Full, Finished
Interior area
- Total structure area: 1,017
- Total interior livable area: 1,017 sqft
Property
Parking
- Total spaces: 2
- Parking features: Double Garage Detached, Garage Control, Garage Opener
- Garage spaces: 2
Features
- Levels: Bi-Level,2
- Exterior features: Landscaped
- Pool features: Community, Public Swimming Pool
Lot
- Features: Fully Fenced, Flat Site, Landscaped, Near Public Transit, Schools, Shopping Nearby, Public Transportation
Construction
Type & style
- Home type: SingleFamily
- Property subtype: Single Family Residence
Materials
- Foundation: Concrete Perimeter
- Roof: Asphalt
Condition
- Year built: 1987
Community & HOA
Community
- Features: No Smoking Home
Location
- Region: Edmonton
Financial & listing details
- Price per square foot: C$418/sqft
- Date on market: 11/6/2026
- Ownership: Private
Price history
Price history is unavailable.
Public tax history
Tax history is unavailable.
Climate risks
Neighborhood: Calder
Nearby schools
GreatSchools rating
No schools nearby
We couldn't find any schools near this home.

Similar homes
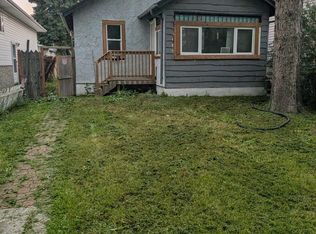
- C$425,0006 bd2 ba1k sqft9504 129a Ave NW, Edmonton, AB T5E 0N8For Sale
 MLS ID #E4515375, Megan Knight, Exp Realty. RAE
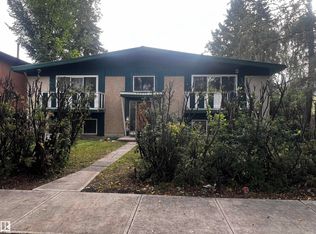
- C$404,9004 bd2 ba1k sqft11308 129th Ave NW, Edmonton, AB T5E 0L8For Sale
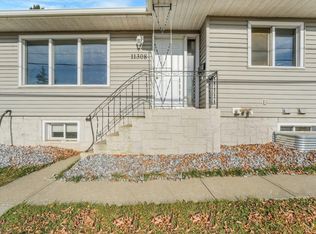 MLS ID #E4513699, Brent Clarke, Logic Realty. RAE
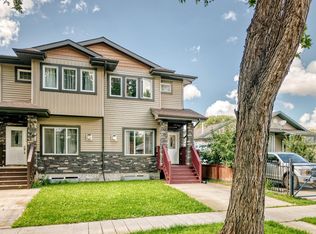
- C$430,0004 bd3 ba1.1k sqft14107 114th St NW, Edmonton, AB T5X 1R6For Sale
 MLS ID #E4513884, Marc Tessier, RE/MAX Elite. RAE
- C$442,8005 bd2 ba1k sqft12819 107th St NW, Edmonton, AB T5E 4V4For Sale
 MLS ID #E4514387, Wendy M Lam, RE/MAX Elite. RAE
