Cute as a button, beautifully cared for and ready to enjoy! This charming 2-bedroom Calder bungalow delivers the perfect blend of character, thoughtful updates and modern convenience. The wonderfully designed kitchen is a standout, featuring pot drawers, pull-outs, a retractable power-plug tower and Whirlpool appliances. Hardwood and tiled floors, central vacuum and a NEW furnace in 2026 add comfort and peace of mind. Shingles and most major upgrades were completed in 2016. Step outside to a great backyard and a large DOUBLE garage with its own power panel and 220V rough-in and 12 ft ceiling plus an add on bay—ideal for a hobbyist, workshop or extra storage. And the location is hard to beat! Close to Grand Trunk Arena, a dog park, shopping and schools, with easy access to downtown and major commuting routes. This is the kind of home where the big work is done, the details have been thoughtfully considered, and all that's left to do is move in and enjoy!
For sale
C$279,000
12768 118th St NW, Edmonton, AB T5E 5K8
2beds
715sqft
Single Family Residence
Built in 1924
4,555 Square Feet Lot
$-- Zestimate®
C$390/sqft
C$-- HOA
What's special
Beautifully cared forWonderfully designed kitchenPot drawersRetractable power-plug towerWhirlpool appliancesHardwood and tiled floorsCentral vacuum
- 66 days
- 97
- 9
Zillow last checked:
Listing updated:
Listed by:
Murray A Glick,
RE/MAX Excellence,
Seth A Glick,
RE/MAX Excellence
Source: RAE,MLS®#: E4508549
Facts & features
Interior
Bedrooms & bathrooms
- Bedrooms: 2
- Bathrooms: 1
- Full bathrooms: 1
Primary bedroom
- Level: Main
Heating
- Forced Air-1, Natural Gas
Appliances
- Included: Dishwasher-Built-In, Dryer, Microwave Hood Fan, Refrigerator, Electric Stove, Washer
Features
- No Smoking Home, Vacuum System Attachments, Vacuum Systems
- Flooring: Hardwood
- Basement: None, No Basement, Crawl Space, Crawl Space
- Fireplace features: Gas
Interior area
- Total structure area: 715
- Total interior livable area: 715.16 sqft
Property
Parking
- Total spaces: 2
- Parking features: Double Garage Detached, Garage Control, Garage Opener
- Garage spaces: 2
Features
- Levels: 1
Lot
- Size: 4,555 Square Feet
- Features: Fully Fenced, Schools, Shopping Nearby
Construction
Type & style
- Home type: SingleFamily
- Architectural style: Bungalow
- Property subtype: Single Family Residence
Materials
- Foundation: Block
- Roof: Asphalt
Condition
- Year built: 1924
Community & HOA
Community
- Features: Crawl Space, No Smoking Home
Location
- Region: Edmonton
Financial & listing details
- Price per square foot: C$390/sqft
- Date on market: 9/14/2026
- Ownership: Private
Price history
Price history is unavailable.
Public tax history
Tax history is unavailable.
Climate risks
Neighborhood: Calder
Nearby schools
GreatSchools rating
No schools nearby
We couldn't find any schools near this home.
Similar homes
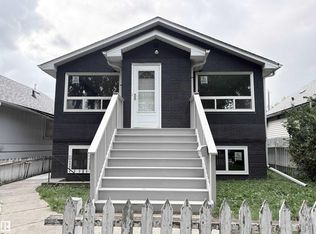
- C$275,0003 bd1 ba941 sqft12936 114th St NW, Edmonton, AB T5E 5C8For Sale
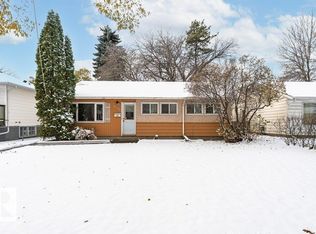 MLS ID #E4515373, Judy S Shewchuk, Homes & Gardens Real Estate Limited. RAE
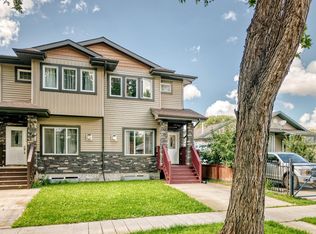
- C$299,0005 bd2 ba1k sqft13104 128a Ave NW, Edmonton, AB T5L 3H9For Sale
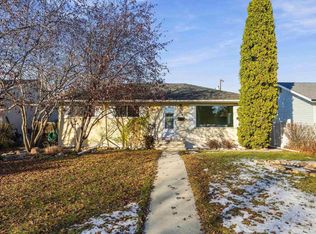 MLS ID #E4515515, Mo Taliani, Exp Realty. RAE
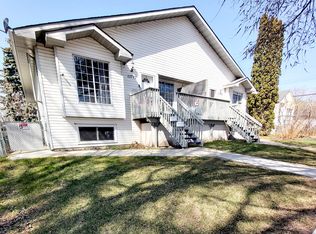
- C$294,0002 bd2 ba1k sqft12391 132nd St NW, Edmonton, AB T5L 1P9For Sale
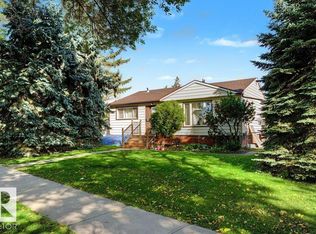 MLS ID #E4511617, Jonathan P Hoffman, RE/MAX Real Estate. RAE
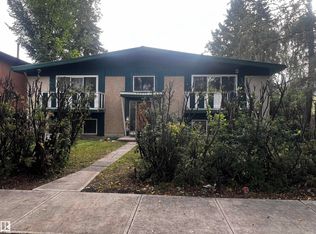
- C$269,9003 bd1 ba964 sqft11918 86th St NW, Edmonton, AB T5B 3K2For Sale
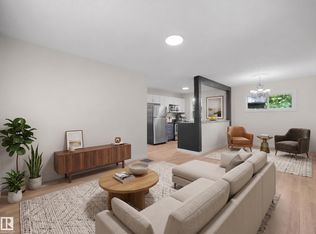 MLS ID #E4515623, Patrick D Fields, Real Broker. RAE
