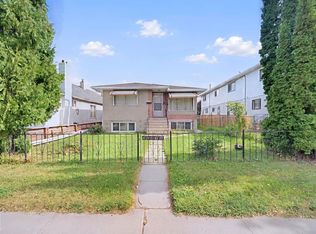
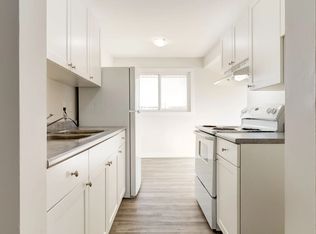
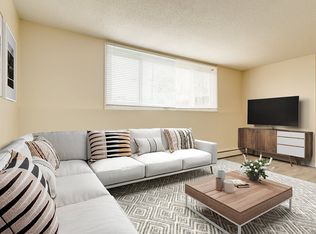
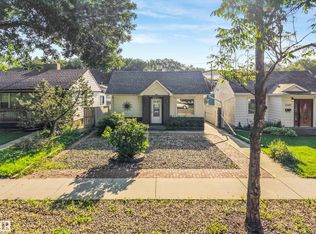
Diamond in the rough! A dream comes true to Work and Reside at the same place. A well developed home based salon with fixtures for sale. While entering this well run salon with air conditioning, water softener unit, 3 haircut stations, 2 shampoo chairs, 1 hair dryer will also be included. Spacious Living room with salon, flex room (can be a bedroom), half bath and a kitchen on main floor. Separated entrance to the fully finished basement with potential for a second kitchen, has 2 good sized bedrooms, large living room, a full bathroom, and laundry area. Completed with a large yard, storage shed, HEATED double detached garage with large parking pad that is also suitable for RV parking. Close to school, parks, shopping, minutes from Coliseum Station, REXALL Place and Wayne Gretzky Drive . You have to see it and love it. Don't miss out on this opportunities to own your work place and home!
For sale
C$328,000
11722 81st St NW, Edmonton, AB T5B 2S4
3beds
693sqft
Single Family Residence
Built in 1944
-- sqft lot
$-- Zestimate®
C$473/sqft
C$-- HOA
What's special
Air conditioningWater softener unitFlex roomKitchen on main floorFully finished basementLaundry areaLarge yard
- 1 day
- 6
- 0
Zillow last checked:
Listing updated:
Listed by:
Mary L Mok,
RE/MAX Real Estate
Source: RAE,MLS®#: E4510874
Facts & features
Interior
Bedrooms & bathrooms
- Bedrooms: 3
- Bathrooms: 2
- Full bathrooms: 1
- 1/2 bathrooms: 1
Primary bedroom
- Level: Main
Heating
- Forced Air-1, Natural Gas
Cooling
- Air Conditioner
Appliances
- Included: Dryer, Exhaust Fan, Refrigerator, Electric Stove, Washer, Water Softener, See Remarks
Features
- No Animal Home, No Smoking Home
- Flooring: Ceramic Tile, Vinyl Plank
- Basement: Full, Finished
Interior area
- Total structure area: 693
- Total interior livable area: 693.52 sqft
Video & virtual tour
Property
Parking
- Total spaces: 2
- Parking features: Double Garage Detached, Heated Garage, Rear Drive Access, RV Access/Parking
- Garage spaces: 2
- Has uncovered spaces: Yes
Features
- Levels: 2
- Exterior features: Playground Nearby
- Fencing: Fenced
Lot
- Features: Commercial, Playground Nearby, Near Public Transit, Race Track, Schools, Shopping Nearby, See Remarks, Public Transportation
Details
- Additional structures: Storage Shed
Construction
Type & style
- Home type: SingleFamily
- Architectural style: Bungalow
- Property subtype: Single Family Residence
Materials
- Foundation: Concrete Perimeter
- Roof: Asphalt
Condition
- Year built: 1944
Community & HOA
Community
- Features: No Animal Home, No Smoking Home, See Remarks
Location
- Region: Edmonton
Financial & listing details
- Price per square foot: C$473/sqft
- Date on market: 9/29/2026
- Ownership: Private
Price history
Price history is unavailable.
Public tax history
Tax history is unavailable.
Climate risks
Neighborhood: Parkdale
Nearby schools
GreatSchools rating
No schools nearby
We couldn't find any schools near this home.

Similar homes
- C$334,9004 bd2 ba915 sqft12229 88th St NW, Edmonton, AB T5B 3S7For Sale
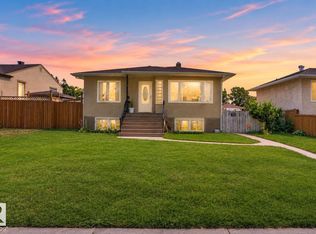 MLS ID #E4510901, Nav Sangha, Exp Realty. RAE
 - C$299,9002 bd1 ba841 sqft12209 94th St NW, Edmonton, AB T5G 1K2For Sale
 MLS ID #E4511108, Daylene Kutnikoff, Exp Realty. RAE
 - C$325,0002 bd2 ba988 sqft12740 118th St NW, Edmonton, AB T5E 5K8For Sale
 MLS ID #E4505826, Theryn E Mills, Real Broker. RAE
 - C$385,0004 bd2 ba1k sqft13028 134th St NW, Edmonton, AB T5L 1V8For Sale
 MLS ID #E4510905, Ross S Storoshenko, MaxWell Challenge Realty. RAE
