Attention investors or first time home buyers! A bungalow with a main floor update gives this Kirkness home a bright and expansive atmosphere, bringing natural light straight through the living space and into a newer kitchen equipped with loads of counter space and stainless appliances. Upgrades extend through both full bathrooms and across both levels, where five bedrooms (three up, two down) deliver a layout that handles a growing family without overcrowding. Updated windows keep the interior quiet and this home has been water tight through all the rain! Outside, the fully fenced south facing backyard offers private green space with ample room set aside to build a future garage. Other recent upgrades include shingles (2023), flooring (2022) and a high efficiency furnace. This location connects in minutes to the Manning Freeway for an easy commute, while local elementary schools, neighbourhood parks, a nearby off-leash dog park, and Manning Town Centre shopping options sit practically at the front door.
For sale
C$360,000
493 Kirkness Rd NW, Edmonton, AB T5Y 2J1
5beds
984sqft
Single Family Residence
Built in 1982
3,503 Square Feet Lot
$-- Zestimate®
C$366/sqft
C$-- HOA
What's special
Bright and expansive atmosphereStainless appliances
- 46 days
- 20
- 2
Zillow last checked:
Listing updated:
Listed by:
Kelly A Whitty,
Royal LePage Noralta Real Estate
Source: RAE,MLS®#: E4505446
Facts & features
Interior
Bedrooms & bathrooms
- Bedrooms: 5
- Bathrooms: 2
- Full bathrooms: 2
Primary bedroom
- Level: Main
Family room
- Level: Basement
- Area: 270.84
- Dimensions: 11.1 x 24.4
Heating
- Forced Air-1, Natural Gas
Appliances
- Included: Dishwasher-Built-In, Dryer, Exhaust Fan, Refrigerator, Electric Stove, Washer
Features
- No Animal Home, No Smoking Home
- Flooring: Vinyl Plank
- Windows: Vinyl Windows
- Basement: Full, Finished
Interior area
- Total structure area: 984
- Total interior livable area: 984.04 sqft
Video & virtual tour
Property
Parking
- Parking features: Front Drive Access, Parking Pad
- Has uncovered spaces: Yes
Features
- Levels: 2
- Exterior features: Landscaped, Playground Nearby
- Pool features: Community, Public Swimming Pool
- Fencing: Fenced
Lot
- Size: 3,503 Square Feet
- Features: Landscaped, Playground Nearby, Near Public Transit, Schools, Shopping Nearby, See Remarks, Public Transportation
Construction
Type & style
- Home type: SingleFamily
- Architectural style: Bungalow
- Property subtype: Single Family Residence
Materials
- Foundation: Concrete Perimeter
- Roof: Asphalt
Condition
- Year built: 1982
Community & HOA
Community
- Features: No Animal Home, No Smoking Home, See Remarks
Location
- Region: Edmonton
Financial & listing details
- Price per square foot: C$366/sqft
- Date on market: 8/25/2026
- Ownership: Private
Price history
Price history is unavailable.
Public tax history
Tax history is unavailable.
Climate risks
Neighborhood: Claireview
Nearby schools
GreatSchools rating
No schools nearby
We couldn't find any schools near this home.

Similar homes
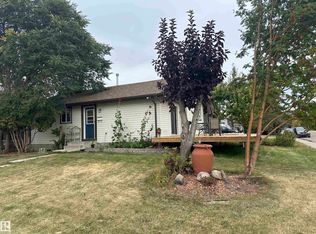
- C$379,9993 bd2 ba985 sqft2104 145th Ave NW, Edmonton, AB T5Y 1T9For Sale
 MLS ID #E4510750, Paul Guevara, 2% Realty Pro. RAE
 - C$364,9004 bd2 ba1k sqft17005 95th St NW, Edmonton, AB T5Z 2A7For Sale
 MLS ID #E4506855, Natalie M Ambrozuk, RE/MAX Real Estate. RAE
 - C$349,9004 bd3 ba1.2k sqft13050 32a St NW, Edmonton, AB T5A 3E5For Sale
 MLS ID #E4504255, Vincenzo C Fiacco, RE/MAX Excellence. RAE
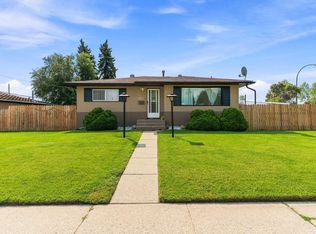
 - C$389,9005 bd2 ba1k sqft5815 136th Ave NW, Edmonton, AB T5A 0N4For Sale
 MLS ID #E4504146, Hassan Haymour, Sable Realty. RAE
