
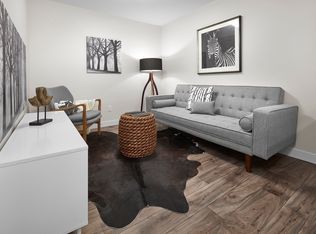
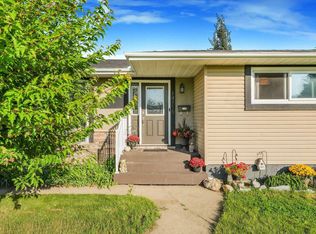
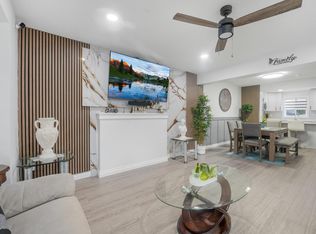
Are you looking for a home that is MOVE IN READY Equipped with A/C for those HOT Summer Nights , Upgraded and located in a quiet community? Your perfect family home is waiting. Welcome to this beautifully designed three-bedroom, three-and-a-half-bathroom home in the family-friendly neighborhood of Ebbers! featuring many upgrades. The spacious open-concept floor plan makes excellent use of every square inch, creating a bright, comfortable, and functional space for everyday living and entertaining. The kitchen features stainless steel appliances and flows seamlessly into the main living and dining areas. With a thoughtful layout, generous living space, and a bathroom conveniently available for every bedroom, this inviting home is an excellent choice for families, first-time buyers, or anyone looking for comfort and functionality in a wonderful community. Steps to Manning Town Centre, Anthony Henday, parks, schools, and all amenities
For sale
C$405,000
30 Ebbers Close NW, Edmonton, AB T5Y 3Y6
3beds
1,283sqft
Single Family Residence, Residential Attached
Built in 2020
2,174 Square Feet Lot
$-- Zestimate®
C$315/sqft
C$-- HOA
What's special
Spacious open-concept floor planThoughtful layoutGenerous living space
- 62 days
- 38
- 3
Zillow last checked:
Listing updated:
Listed by:
Nicole U McLennon,
MaxWell Polaris,
India Nicole Jones,
MaxWell Polaris
Source: RAE,MLS®#: E4502844
Facts & features
Interior
Bedrooms & bathrooms
- Bedrooms: 3
- Bathrooms: 4
- Full bathrooms: 3
- 1/2 bathrooms: 1
Primary bedroom
- Level: Upper
Heating
- Forced Air-1, Natural Gas
Cooling
- Air Conditioning-Central
Appliances
- Included: Dishwasher-Built-In, Dryer, Microwave Hood Fan, Electric Stove, Washer
Features
- Flooring: Carpet, Vinyl Plank
- Basement: Full, Partially Finished
Interior area
- Total structure area: 1,283
- Total interior livable area: 1,283 sqft
Property
Parking
- Total spaces: 1
- Parking features: Single Garage Attached
- Attached garage spaces: 1
Features
- Levels: 2 Storey,2
- Exterior features: Playground Nearby
Lot
- Size: 2,174 Square Feet
- Features: Playground Nearby, Shopping Nearby
Construction
Type & style
- Home type: SingleFamily
- Property subtype: Single Family Residence, Residential Attached
- Attached to another structure: Yes
Materials
- Foundation: Concrete Perimeter
- Roof: Asphalt
Condition
- Year built: 2020
Community & HOA
Community
- Features: See Remarks
- Security: Security System
Location
- Region: Edmonton
Financial & listing details
- Price per square foot: C$315/sqft
- Date on market: 8/8/2026
- Ownership: Private
Price history
Price history is unavailable.
Public tax history
Tax history is unavailable.
Climate risks
Neighborhood: Casselman
Nearby schools
GreatSchools rating
No schools nearby
We couldn't find any schools near this home.
Similar homes
- C$374,9002 bd3 ba1.3k sqft1061 Cy Becker Rd NW, Edmonton, AB T5Y 4A2For Sale
 MLS ID #E4512057, Brad S Pipella, Century 21 Masters. RAE
 - C$433,5003 bd2 ba1.1k sqft14115 70th St NW, Edmonton, AB T5C 0L3For Sale
 MLS ID #E4509231, Daisy H Aw, Century 21 Masters. RAE
 - C$399,9004 bd3 ba1k sqft17607 91st St NW, Edmonton, AB T5Z 2M1For Sale
 MLS ID #E4508224, Zein Abaza, RE/MAX Real Estate. RAE
 - C$424,9003 bd3 ba1.5k sqft12843 67th St NW, Edmonton, AB T5C 0C2For Sale
 MLS ID #E4508035, Leah-Mel B Icalla, MaxWell Polaris. RAE
