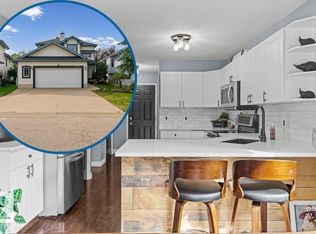
BRIGHT & BEAUTIFUL 4-LEVEL SPLIT in Wildrose! Featuring 3 BEDROOMS and 2 FULL BATHROOMS, this move in ready home offers FRESH PAINT, newer main floor pot lighting, QUARTZ KITCHEN COUNTERTOPS, and vinyl flooring throughout with NO CARPET. A major highlight is the OVERSIZED 23’ x 21’ HEATED GARAGE with 10’ CEILINGS, an 8’ OVERHEAD DOOR with 220V POWER. Outside you’ll find a LARGE BACKYARD, rear entrance, and STONE PATIO perfect for relaxing around a fire or entertaining. ROOF WAS REPLACED IN 2020 and the hot water tank is from 2015. Bright, stylish, and packed with great features, close to schools, park and the meadows shopping centre.
For sale
C$429,900
1908 36th Ave NW, Edmonton, AB T6T 1S9
3beds
1,100sqft
Single Family Residence
Built in 2002
3,613 Square Feet Lot
$-- Zestimate®
C$391/sqft
C$-- HOA
What's special
Fresh paintQuartz kitchen countertopsLarge backyard
- 1 day
- 14
- 1
Zillow last checked:
Listing updated:
Listed by:
Jordan Hunt,
REMAX River City
Source: RAE,MLS®#: E4511363
Facts & features
Interior
Bedrooms & bathrooms
- Bedrooms: 3
- Bathrooms: 2
- Full bathrooms: 2
Primary bedroom
- Level: Upper
Family room
- Level: Main
Heating
- Forced Air-1, Natural Gas
Appliances
- Included: Dishwasher-Built-In, Dryer, Exhaust Fan, Refrigerator, Electric Stove, Washer
Features
- No Smoking Home
- Flooring: Vinyl Plank
- Windows: Window Coverings
- Basement: Full, Unfinished
Interior area
- Total structure area: 1,100
- Total interior livable area: 1,100 sqft
Video & virtual tour
Property
Parking
- Total spaces: 2
- Parking features: Double Garage Detached, Oversized, Garage Opener
- Garage spaces: 2
Features
- Levels: 4 Level Split,3
- Patio & porch: Patio
- Exterior features: Landscaped, Playground Nearby
- Fencing: Fenced
Lot
- Size: 3,613 Square Feet
- Features: Landscaped, Playground Nearby, Near Public Transit, Schools, Shopping Nearby, Public Transportation
- Residential vegetation: Fruit Trees/Shrubs
Construction
Type & style
- Home type: SingleFamily
- Property subtype: Single Family Residence
Materials
- Foundation: Concrete Perimeter
- Roof: Asphalt
Condition
- Year built: 2002
Community & HOA
Community
- Features: No Smoking Home, Patio
- Security: Carbon Monoxide Detectors, Smoke Detector(s), Detectors Smoke
Location
- Region: Edmonton
Financial & listing details
- Price per square foot: C$391/sqft
- Date on market: 10/2/2026
- Ownership: Private
Price history
Price history is unavailable.
Public tax history
Tax history is unavailable.
Climate risks
Neighborhood: The Meadows
Nearby schools
GreatSchools rating
No schools nearby
We couldn't find any schools near this home.
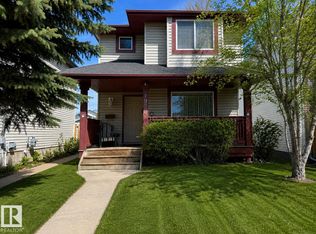

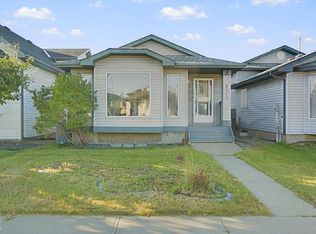

Similar homes
- C$449,9004 bd2 ba1k sqft3019 33rd Ave NW, Edmonton, AB T6T 1X2For Sale
 MLS ID #E4510817, Tammie L Savage, MaxWell Progressive. RAE
 - C$459,8004 bd3 ba1.2k sqft227 Wyman Ln NW, Edmonton, AB T6T 1M9For Sale
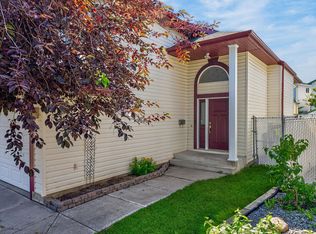 MLS ID #E4508349, Kevin H Rakowski, Century 21 Masters. RAE
 - C$429,0004 bd3 ba1.3k sqft4267 24th St NW, Edmonton, AB T6T 1L9For Sale
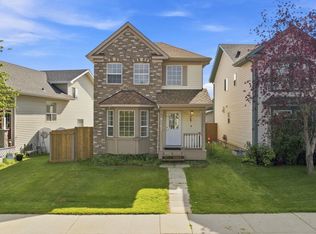 MLS ID #E4507071, Jass Bhullar, Sterling Real Estate. RAE
 - C$475,0004 bd4 ba1.5k sqft3113 41a Ave NW, Edmonton, AB T6T 1J4For Sale
 MLS ID #E4510383, Taylor J Hack, REMAX River City. RAE
