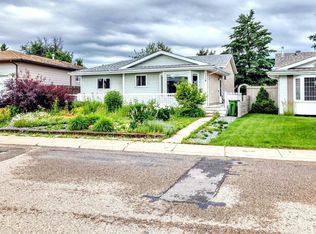
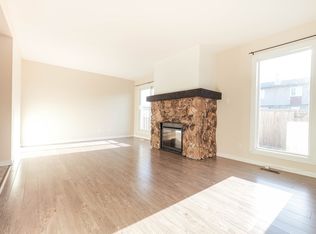
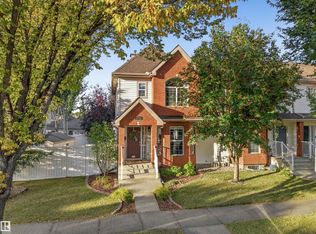
Welcome to this beautifully updated home with over 1,450 sq. ft. of living space above grade, in family-friendly Crawford Plains. This inviting home features 4 bedrooms, updated throughout, and a bright, spacious eat-in kitchen complete with quartz countertops, stainless steel appliances, and plenty of room to gather. Imagine slow mornings sipping coffee at the kitchen counter while overlooking your private, south-facing backyard. Step outside onto the sundeck, where summer evenings are made for BBQs, entertaining friends, and enjoying the beauty of a mature neighbourhood. A newer oversized heated double detached garage with 10-foot ceilings adds ample parking space or room for hobbies.The fully fenced, landscaped yard offers plenty of room to play. Downstairs, the partially finished basement features a versatile hobby or craft room with built-in cabinetry and a living room/gym to make your own. Updates include: Central A/C, Hot Water Tank, Roof, landscaping, Garage Heater.
For sale
C$419,900
3931 10th Ave NW, Edmonton, AB T6L 2K5
4beds
1,454sqft
Single Family Residence
Built in 1981
6,313 Square Feet Lot
$-- Zestimate®
C$289/sqft
C$-- HOA
What's special
Beautifully updated homeBright spacious eat-in kitchenQuartz countertopsStainless steel appliancesPrivate south-facing backyardFully fenced landscaped yardGarage heater
- 7 hours
- 8
- 2
Zillow last checked:
Listing updated:
Listed by:
Allison M Meston,
Exp Realty,
Frank Mackintosh,
Exp Realty
Source: RAE,MLS®#: E4516835
Facts & features
Interior
Bedrooms & bathrooms
- Bedrooms: 4
- Bathrooms: 2
- Full bathrooms: 2
Primary bedroom
- Level: Upper
Heating
- Forced Air-1, Natural Gas
Cooling
- Air Conditioning-Central
Appliances
- Included: Dishwasher-Built-In, Dryer, Freezer, Exhaust Fan, Microwave, Refrigerator, Electric Stove, Washer, Gas Water Heater
Features
- Closet Organizers
- Flooring: Ceramic Tile, Vinyl Plank
- Basement: Full, Partially Finished
Interior area
- Total structure area: 1,454
- Total interior livable area: 1,454 sqft
Video & virtual tour
Property
Parking
- Total spaces: 4
- Parking features: Double Garage Detached
- Garage spaces: 2
Features
- Levels: 1 and Half Storey,2
- Stories: 1
- Patio & porch: Deck
- Exterior features: Backs Onto Park/Trees, Landscaped, Playground Nearby, Private Setting, Fire Pit
Lot
- Size: 6,313 Square Feet
- Features: Backs Onto Park/Trees, Fully Fenced, Landscaped, Playground Nearby, Private, Schools, Wooded, Treed Lot
- Residential vegetation: Fruit Trees/Shrubs
Construction
Type & style
- Home type: SingleFamily
- Property subtype: Single Family Residence
Materials
- Foundation: Concrete Perimeter
- Roof: Asphalt
Condition
- Year built: 1981
Community & HOA
Community
- Features: Closet Organizers, Deck, Fire Pit, Hot Water Natural Gas
- Security: Smoke Detector(s), Detectors Smoke
Location
- Region: Edmonton
Financial & listing details
- Price per square foot: C$289/sqft
- Date on market: 11/18/2026
- Ownership: Private
- Road surface type: Paved Lane
Price history
Price history is unavailable.
Public tax history
Tax history is unavailable.
Climate risks
Neighborhood: Southwood
Nearby schools
GreatSchools rating
No schools nearby
We couldn't find any schools near this home.
Similar homes
- C$370,0004 bd2 ba1.1k sqft1331 39th St NW, Edmonton, AB T6L 2M6For Sale
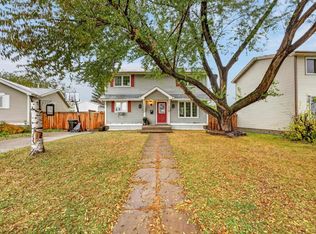 MLS ID #E4515492, Sara Trenn, Century 21 Masters. RAE
- C$414,9003 bd2 ba1.1k sqft1908 36th Ave NW, Edmonton, AB T6T 1S9For Sale
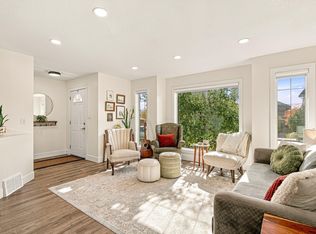 MLS ID #E4514879, Jordan Hunt, REMAX River City. RAE
- C$379,9003 bd3 ba1.2k sqft4528 35th Ave NW, Edmonton, AB T6L 3P9For Sale
 MLS ID #E4511710, Janeen Tinker, MaxWell Devonshire Realty. RAE
- C$419,9003 bd3 ba1.3k sqft4750 Terwillegar Cmn NW, Edmonton, AB T6R 3H6For Sale
 MLS ID #E4516003, Kerri-lyn A Holland, REMAX River City. RAE
