Welcome to the desirable Gold Bar community! This beautifully updated home offers 5 bedrooms, 2 full bathrooms, 2 kitchens and 2 laundry areas, providing incredible flexibility for larger families or multigenerational living. The modernized interior features rich dark maple hardwood, ceramic tile, vinyl windows and smart home controls. The bright main floor kitchen boasts high-end stainless steel appliances, while the fully finished basement offers enlarged windows, 2 bedrooms, a spacious family room, second kitchen with oversized island and its own laundry. Additional upgrades include new shingles, updated bathrooms, high-efficiency furnace and hot water tank. Enjoy the sunny west-facing backyard with RV parking and plenty of room to relax. Fantastic location near schools, shopping, parks, river valley walking trails and easy access to downtown, the south side and Anthony Henday
For sale
C$459,900
10504 40th St NW, Edmonton, AB T6A 1T1
5beds
1,033sqft
Single Family Residence
Built in 1958
5,588 Square Feet Lot
$-- Zestimate®
C$445/sqft
C$-- HOA
What's special
Rich dark maple hardwoodCeramic tileVinyl windowsSmart home controlsBright main floor kitchenHigh-end stainless steel appliancesFully finished basement
- 1 day
- 8
- 3
Zillow last checked:
Listing updated:
Listed by:
Shane A Matwie,
Century 21 Masters
Source: RAE,MLS®#: E4516071
Facts & features
Interior
Bedrooms & bathrooms
- Bedrooms: 5
- Bathrooms: 2
- Full bathrooms: 2
Primary bedroom
- Level: Main
Heating
- Forced Air-1, Natural Gas
Appliances
- Included: Dishwasher-Built-In, Portable Dishwasher, Exhaust Fan, Microwave Hood Fan, Second Dryer, Second Refrigerator, Second Stove, Second Washer, Gas Water Heater
Features
- Closet Organizers, No Animal Home, No Smoking Home, Storage, Kitchen Island
- Flooring: Carpet, Ceramic Tile, Hardwood
- Windows: Vinyl Windows
- Basement: Full, Finished
Interior area
- Total structure area: 1,033
- Total interior livable area: 1,033 sqft
Property
Parking
- Total spaces: 4
- Parking features: Single Garage Detached, R.V. Storage
- Garage spaces: 1
Features
- Levels: 2
- Exterior features: Landscaped, Playground Nearby
- Has view: Yes
- View description: City, View City
Lot
- Size: 5,588 Square Feet
- Features: Near Golf Course, Landscaped, Picnic Area, Playground Nearby, Schools, Shopping Nearby, Golf Nearby
Details
- Other equipment: TV Wall Mount
Construction
Type & style
- Home type: SingleFamily
- Architectural style: Bungalow
- Property subtype: Single Family Residence
Materials
- Foundation: Concrete Perimeter
- Roof: Asphalt
Condition
- Year built: 1958
Community & HOA
Community
- Features: Closet Organizers, Hot Water Natural Gas, No Animal Home, No Smoking Home, Storage-In-Suite, Natural Gas BBQ Hookup
Location
- Region: Edmonton
Financial & listing details
- Price per square foot: C$445/sqft
- Date on market: 11/10/2026
- Ownership: Private
Price history
Price history is unavailable.
Public tax history
Tax history is unavailable.
Climate risks
Neighborhood: Gold Bar
Nearby schools
GreatSchools rating
No schools nearby
We couldn't find any schools near this home.

Similar homes
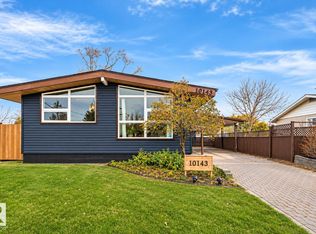
- C$489,9005 bd2 ba1k sqft10143 63rd St NW, Edmonton, AB T6A 2M5For Sale
 MLS ID #E4515927, Greg D Blais, RE/MAX Excellence. RAE
- C$485,0004 bd2 ba1k sqft10548 40th St NW, Edmonton, AB T6A 1T1For Sale
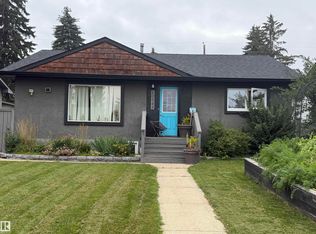 MLS ID #E4507353, Marlise Alves, Real Broker. RAE
- C$437,5004 bd2 ba1.1k sqft4820 109th Ave NW, Edmonton, AB T6A 1R6For Sale
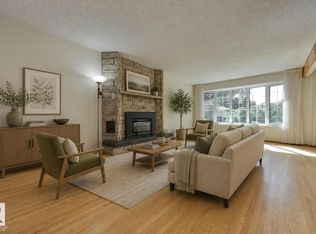 MLS ID #E4516274, Kathy Schmidt, Schmidt Realty Group Inc. RAE
- C$465,0005 bd2 ba1k sqft10243 42nd St NW, Edmonton, AB T6A 1T3For Sale
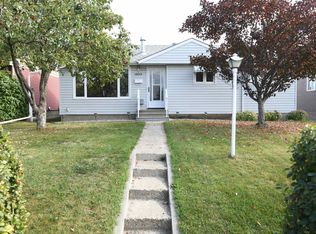 MLS ID #E4510547, Chris T Blower, REMAX River City. RAE
