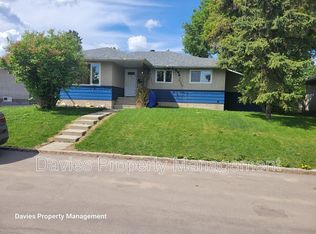
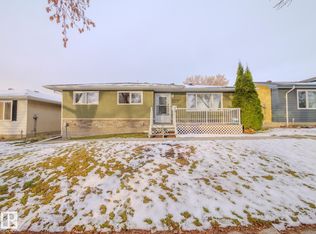
Welcome to Holyrood—close to everything, including great schools, parks, shopping, and quick access to downtown and Universities. This well-kept home boasts almost 1400 square feet and offers 3 bedrooms up and 2 bathrooms (4-piece main, 2-piece basement). Inside features a fresh, modern feel with new vinyl plank flooring, updated lighting, and fresh paint throughout. The inviting living space includes an electric fireplace and built-in wall unit shelving. Enjoy added comfort with air conditioning, upgraded wiring, and a security system. Key mechanical updates include a furnace (2022), hot water tank (2014), and shingles (2018), plus the added bonus of a cold storage room. The backyard offers both a patio and deck—perfect for relaxing or entertaining, with plenty of space for family and guests. Parking is a rare bonus with a double detached garage, single attached garage, parking for up to 6 vehicles. A fantastic opportunity in a prime central location with excellent long-term value.
For sale
C$464,900
9624 75th St NW, Edmonton, AB T6C 2H9
4beds
1,391sqft
Single Family Residence
Built in 1964
-- sqft lot
$-- Zestimate®
C$334/sqft
C$-- HOA
What's special
Fresh modern feelNew vinyl plank flooringUpdated lightingFresh paint throughoutInviting living spaceElectric fireplaceBuilt-in wall unit shelving
- 5 days
- 14
- 0
Zillow last checked:
Listing updated:
Listed by:
Daniel Basterash,
NOW Real Estate Group
Source: RAE,MLS®#: E4515695
Facts & features
Interior
Bedrooms & bathrooms
- Bedrooms: 4
- Bathrooms: 2
- Full bathrooms: 1
- 1/2 bathrooms: 1
Primary bedroom
- Level: Main
Family room
- Level: Main
Heating
- Forced Air-1, Natural Gas
Cooling
- Air Conditioner, Air Conditioning-Central
Appliances
- Included: Dishwasher-Built-In, Dryer, Garburator, Microwave Hood Fan, Refrigerator, Electric Stove, Washer
Features
- No Animal Home, No Smoking Home, Vacuum System Attachments, Vacuum Systems
- Flooring: Vinyl Plank
- Basement: Full, Finished
Interior area
- Total structure area: 1,391
- Total interior livable area: 1,391 sqft
Property
Parking
- Total spaces: 6
- Parking features: Double Garage Detached, Single Garage Attached, Garage Opener
- Attached garage spaces: 3
Features
- Levels: 2
- Patio & porch: Deck
- Exterior features: Playground Nearby
Lot
- Features: Fully Fenced, Playground Nearby, Schools, Shopping Nearby
Construction
Type & style
- Home type: SingleFamily
- Architectural style: Bungalow
- Property subtype: Single Family Residence
Materials
- Foundation: Concrete Perimeter
- Roof: Asphalt
Condition
- Year built: 1964
Community & HOA
Community
- Features: Deck, No Animal Home, No Smoking Home
- Security: Security System, Smoke Detector(s), Detectors Smoke
Location
- Region: Edmonton
Financial & listing details
- Price per square foot: C$334/sqft
- Date on market: 11/6/2026
- Ownership: Private
- Road surface type: Paved Lane
Price history
Price history is unavailable.
Public tax history
Tax history is unavailable.
Climate risks
Neighborhood: Holyrood
Nearby schools
GreatSchools rating
No schools nearby
We couldn't find any schools near this home.

Similar homes
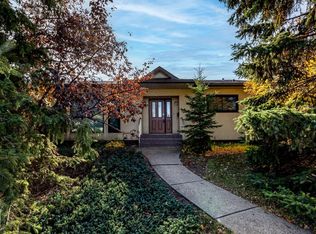
- C$430,0004 bd2 ba1.5k sqft11467 42nd Ave NW, Edmonton, AB T6J 0W2For Sale
 MLS ID #E4515617, Helen M Shutt, MaxWell Challenge Realty. RAE
- C$494,9004 bd2 ba1.1k sqft10652 146th St NW, Edmonton, AB T5N 3A7For Sale
 MLS ID #E4514930, Derek J Burak, Royal Lepage Arteam Realty. RAE
- C$440,0005 bd3 ba1.2k sqft4928 31st Ave NW, Edmonton, AB T6L 5H6For Sale
 MLS ID #E4516034, Harvinder Aulakh, LPT Realty. RAE
- C$439,7024 bd3 ba1.4k sqft14924 65th St NW, Edmonton, AB T5A 2E3For Sale
 MLS ID #E4515611, Scott J Macmillan, RE/MAX Elite. RAE
