Offering a TON of potential, this original owner bungalow features 3 bedrooms and a 4 pc bathroom on the main floor, plus an additional bedroom, 4 pc bathroom, and a large retro-chic rec room with wet bar downstairs. Enjoy the warmth and character of hardwood flooring on the main floor. The basement has a wood-burning fireplace with brick surround, mantel and glass doors. 100 amp service, new hot water tank (2026), furnace was replaced in 2009. Outside, you'll find a fenced yard, storage shed, gated backyard access and a parking pad with room for an RV or trailer. The heated double detached garage features power and a workbench, making it ideal for projects, and extra storage. Conveniently located close to schools, public transit, Rundle Park, and nearby shopping. A great opportunity to make this property your own! Quick possession available.
For sale
C$329,000
3503 106th Ave NW, Edmonton, AB T5W 0C1
4beds
1,197sqft
Single Family Residence
Built in 1967
6,149 Square Feet Lot
$-- Zestimate®
C$275/sqft
C$-- HOA
What's special
Fenced yardStorage shedGated backyard accessExtra storage
- 2 days
- 45
- 10
Zillow last checked:
Listing updated:
Listed by:
Deb Rowbotham,
Century 21 Masters,
Christi N Elkow,
Century 21 Masters
Source: RAE,MLS®#: E4515726
Facts & features
Interior
Bedrooms & bathrooms
- Bedrooms: 4
- Bathrooms: 2
- Full bathrooms: 2
Primary bedroom
- Level: Main
Heating
- Forced Air-1, Natural Gas
Cooling
- Fan-Ceiling
Appliances
- Included: Dishwasher-Built-In, Dryer, Freezer, Microwave Hood Fan, Oven-Built-In, Refrigerator, Electric Cooktop, Washer
Features
- Wet Bar
- Flooring: Carpet, Hardwood, Linoleum
- Basement: Full, Finished
- Fireplace features: Wood Burning
Interior area
- Total structure area: 1,197
- Total interior livable area: 1,197 sqft
Video & virtual tour
Property
Parking
- Total spaces: 2
- Parking features: Double Garage Detached, Heated Garage, Garage Control, Garage Opener
- Garage spaces: 2
Features
- Levels: 2
- Exterior features: Landscaped
Lot
- Size: 6,149 Square Feet
- Features: Fully Fenced, Landscaped, Near Public Transit, Schools, Shopping Nearby, Public Transportation
Details
- Additional structures: Storage Shed
Construction
Type & style
- Home type: SingleFamily
- Architectural style: Bungalow
- Property subtype: Single Family Residence
Materials
- Foundation: Concrete Perimeter
- Roof: Asphalt
Condition
- Year built: 1967
Community & HOA
Community
- Features: Wet Bar
Location
- Region: Edmonton
Financial & listing details
- Price per square foot: C$275/sqft
- Date on market: 11/6/2026
- Ownership: Private
Price history
Price history is unavailable.
Public tax history
Tax history is unavailable.
Climate risks
Neighborhood: Rundle Heights
Nearby schools
GreatSchools rating
No schools nearby
We couldn't find any schools near this home.
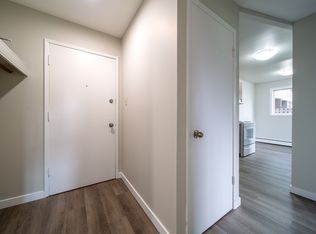
- C$1,2952 bd1 ba700 sqft3415 106th Ave NW, Edmonton, AB T5W0C1For Rent
- C$--1 bd1 ba650 sqft3415 106th Ave NW #1486319, Edmonton, AB T5W0C1Off Market
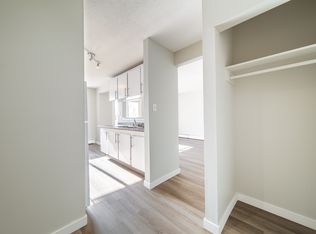
- C$1,1251 bd1 ba650 sqft3415 106th Ave NW #186E3E74F, Edmonton, AB T5W0C1For Rent
- C$--1 bd1 ba650 sqft3312 105th Ave NW #1416409, Edmonton, AB T5W0B4Off Market
Similar homes
- C$400,0004 bd2 ba1k sqft3606 110th Ave NW, Edmonton, AB T5W 0H5For Sale
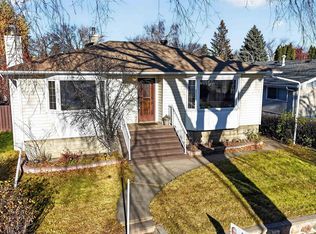 MLS ID #E4515890, Carson K Beier, Royal LePage Noralta Real Estate. RAE
- C$399,9004 bd2 ba1.1k sqft10923 31st St NW, Edmonton, AB T5W 1W8For Sale
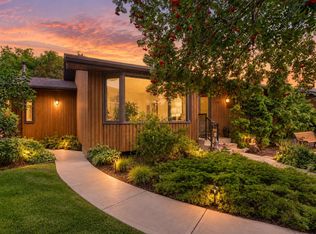 MLS ID #E4515884, Jonathan C Hull, 2% Realty Pro. RAE
- C$350,0003 bd2 ba1k sqft4530 128a Ave NW, Edmonton, AB T5A 2J3For Sale
 MLS ID #E4515745, Katherine Tubil, REMAX River City. RAE
- C$337,9004 bd2 ba1k sqft3422 119a Ave NW, Edmonton, AB T5W 1J9For Sale
 MLS ID #E4514402, Ash H Somani, RE/MAX Rental Advisors. RAE
