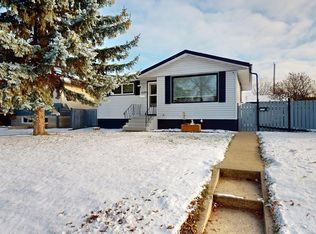
Beacon Heights GEM! Offered for sale for the first time! This impressive 1,140 sq. ft. raised bungalow has been beautifully maintained by its original owners. Superb craftsmanship and thoughtful design shine throughout, with coved ceilings, curved walls, walnut wood accents and oversized basement windows creating a charming blend of character and modern comfort. Featuring 2+2 bedrooms, two full bathrooms and a fully finished basement, this home offers over 2,000 sq. ft. of total living space. The basement features new carpeting and fresh paint. Updates include the roof (2026), Furnace & AC (2011), Hot Water tank (2018), Windows, 100-amp electrical service, and new weeping tile and a sump pump (2021). An oversized double detached garage with 250-amp electrical service adds even more appeal. Set on a generous lot with mature landscaping, a concrete patio, garden shed and RV parking, this lovingly cared-for property is ready for its next chapter!
For sale
C$374,900
11830 42nd St NW, Edmonton, AB T5W 2N4
4beds
1,140sqft
Single Family Residence
Built in 1953
6,352 Square Feet Lot
$-- Zestimate®
C$329/sqft
C$-- HOA
What's special
Superb craftsmanshipThoughtful designCoved ceilingsCurved wallsWalnut wood accentsOversized basement windowsFully finished basement
- 8 days
- 71
- 14
Zillow last checked:
Listing updated:
Listed by:
Tammy A Booth,
2% Realty
Source: RAE,MLS®#: E4514512
Facts & features
Interior
Bedrooms & bathrooms
- Bedrooms: 4
- Bathrooms: 2
- Full bathrooms: 2
Primary bedroom
- Level: Main
Family room
- Level: Basement
- Area: 44.4
- Dimensions: 18.5 x 2.4
Heating
- Forced Air-1, Natural Gas
Cooling
- Air Conditioner, Air Conditioning-Central
Appliances
- Included: Refrigerator, Electric Stove
Features
- No Animal Home, No Smoking Home
- Flooring: Carpet, Vinyl Plank
- Basement: Full, Finished
Interior area
- Total structure area: 1,140
- Total interior livable area: 1,140 sqft
Video & virtual tour
Property
Parking
- Total spaces: 2
- Parking features: Double Garage Detached, Oversized, R.V. Storage, Garage Control, Garage Opener
- Garage spaces: 2
Features
- Levels: 2
- Patio & porch: Patio
- Exterior features: Landscaped
Lot
- Size: 6,352 Square Feet
- Features: Fully Fenced, Landscaped, Near Public Transit, Schools, Shopping Nearby, See Remarks, Public Transportation
Construction
Type & style
- Home type: SingleFamily
- Architectural style: Raised Bungalow
- Property subtype: Single Family Residence
Materials
- Foundation: Slab
- Roof: Asphalt
Condition
- Year built: 1953
Community & HOA
Community
- Features: No Animal Home, No Smoking Home, Patio
Location
- Region: Edmonton
Financial & listing details
- Price per square foot: C$329/sqft
- Date on market: 10/28/2026
- Ownership: Private
Price history
Price history is unavailable.
Public tax history
Tax history is unavailable.
Climate risks
Neighborhood: Beacon Heights
Nearby schools
GreatSchools rating
No schools nearby
We couldn't find any schools near this home.


Similar homes
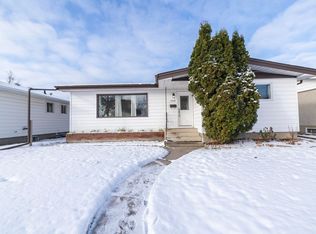
- C$380,0003 bd1 ba1k sqft12026 36th St NW, Edmonton, AB T5W 2B4For Sale
 MLS ID #E4515301, David Frazier, Royal Lepage Premier Real Estate. RAE
- C$399,9003 bd2 ba1.2k sqft12001 49th St NW, Edmonton, AB T5W 3A3For Sale
 MLS ID #E4514920, Rad Nastase, Century 21 Leading. RAE
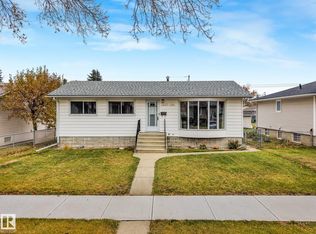
- C$324,9005 bd2 ba1k sqft12113 44th St NW, Edmonton, AB T5W 2T2For Sale
 MLS ID #E4514553, Brad S Pipella, Century 21 Masters. RAE
- C$399,8883 bd2 ba815 sqft12219 42nd St NW, Edmonton, AB T5W 2P2For Sale
 MLS ID #E4515402, Tatum Fitton, ComFree. RAE
