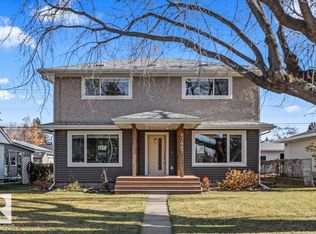
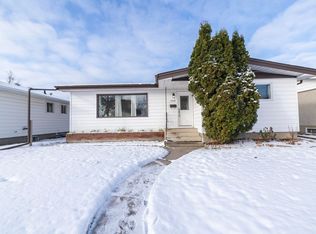
Your first home, your own backyard, your next chapter in Fulton Place! Hardwood floors bring warmth to everyday living, while granite kitchen countertops add a polished touch. With two bedrooms upstairs and a third in the fully finished basement, there’s room for a home office, overnight guests and space to settle in. Unwind in the renovated bathroom’s extra-deep tub, then spend summer evenings hosting friends, through the sliding glass doors into the back yard. The fully fenced yard offers a large fire pit area, established perennials and room to garden, play or make it your own! A detached single garage, RV parking and back-lane access add convenience. Updated windows, a two-stage high-efficiency furnace (2019), hot water tank (2020) and central A/C help keep you comfortable year-round. With Gold Bar School, Fulton Place Park and river valley trails nearby, plus convenient shopping, transit and downtown access, this is a place to put down roots.
For sale
C$400,000
10548 50a St NW, Edmonton, AB T6A 2C7
3beds
971sqft
Single Family Residence
Built in 1956
6,120 Square Feet Lot
$-- Zestimate®
C$412/sqft
C$-- HOA
What's special
Two bedrooms upstairsFully fenced yardLarge fire pit areaEstablished perennialsDetached single garageRv parkingBack-lane access
- 2 days
- 26
- 0
Zillow last checked:
Listing updated:
Listed by:
Melissa T Hunter,
Century 21 Masters
Source: RAE,MLS®#: E4515205
Facts & features
Interior
Bedrooms & bathrooms
- Bedrooms: 3
- Bathrooms: 2
- Full bathrooms: 2
Primary bedroom
- Level: Main
Heating
- Forced Air-1, Natural Gas
Cooling
- Air Conditioner, Air Conditioning-Central
Appliances
- Included: Dishwasher-Built-In, Dryer, Exhaust Fan, Oven-Built-In, Refrigerator, Electric Cooktop, Washer
Features
- Vacuum System Attachments, Vacuum Systems
- Flooring: Carpet, Ceramic Tile, Hardwood
- Windows: Vinyl Windows
- Basement: Full, Finished
Interior area
- Total structure area: 971
- Total interior livable area: 971.56 sqft
Video & virtual tour
Property
Parking
- Total spaces: 3
- Parking features: Single Garage Detached, Parking-Extra, Garage Control, Garage Opener
- Garage spaces: 1
Features
- Levels: 2
- Patio & porch: Deck
- Exterior features: Landscaped, Playground Nearby, Fire Pit
Lot
- Size: 6,120 Square Feet
- Features: Fully Fenced, Landscaped, Playground Nearby, Shopping Nearby
Construction
Type & style
- Home type: SingleFamily
- Architectural style: Bungalow
- Property subtype: Single Family Residence
Materials
- Foundation: Concrete Perimeter
- Roof: Asphalt
Condition
- Year built: 1956
Community & HOA
Community
- Features: Deck, Fire Pit
Location
- Region: Edmonton
Financial & listing details
- Price per square foot: C$412/sqft
- Date on market: 11/3/2026
- Ownership: Private
Price history
Price history is unavailable.
Public tax history
Tax history is unavailable.
Climate risks
Neighborhood: Fulton Place
Nearby schools
GreatSchools rating
No schools nearby
We couldn't find any schools near this home.

Similar homes
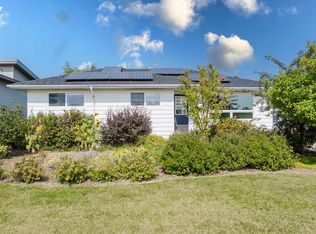
- C$380,0003 bd1 ba1.1k sqft10432 50th St NW, Edmonton, AB T6A 2C6For Sale
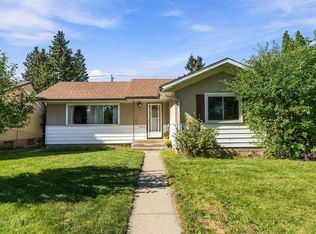 MLS ID #E4514796, Lykke Haley, RE/MAX PREFERRED CHOICE. RAE
- C$445,0003 bd2 ba1k sqft4807 109a Ave NW, Edmonton, AB T6A 1S5For Sale
 MLS ID #E4515484, Lindsay S Parsons, Liv Real Estate. RAE
- C$435,0006 bd2 ba1.2k sqft6815 101st Ave NW, Edmonton, AB T6A 0H6For Sale
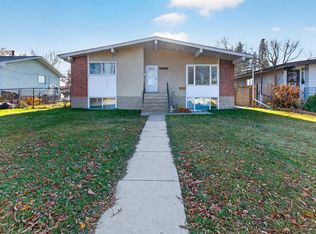 MLS ID #E4515255, Chris Proctor, Real Broker. RAE
- C$380,0003 bd1 ba1k sqft12026 36th St NW, Edmonton, AB T5W 2B4For Sale
 MLS ID #E4515301, David Frazier, Royal Lepage Premier Real Estate. RAE
