Bright, updated, and open-concept bungalow in desirable Fulton Place! The main floor features gleaming floors, a large living and dining area perfect for entertaining, and a spacious kitchen complete with granite countertops, rich cabinetry, stainless steel appliances, and a built-in pantry. 3 generous bedrooms and a modern 4-piece bath complete the upper level.The fully finished basement—completely redone in 2020—boasts a large family room, a 4th bedroom, a 3-piece bath, a cold room, high-efficiency furnace, and abundant storage. Step outside to a private, fully fenced backyard featuring a cozy fire pit and producing strawberry and raspberry patches. Parking is a breeze with an oversized single garage (plenty of room for seasonal storage) and alley RV parking. Redone shingles (2020), new dishwasher (2020) and just steps from beautiful ravine walking trails complete this incredible home!
For sale
C$465,000
10235 Fulton Rd NW, Edmonton, AB T6A 3T5
3beds
1,143sqft
Single Family Residence
Built in 1956
6,186 Square Feet Lot
$-- Zestimate®
C$407/sqft
C$-- HOA
What's special
Gleaming floorsSpacious kitchenGranite countertopsRich cabinetryStainless steel appliancesBuilt-in pantryFully finished basement
- 13 hours
- 6
- 0
Zillow last checked:
Listing updated:
Listed by:
Aaron P Dulmage,
Exp Realty
Source: RAE,MLS®#: E4514236
Facts & features
Interior
Bedrooms & bathrooms
- Bedrooms: 3
- Bathrooms: 2
- Full bathrooms: 2
Primary bedroom
- Level: Main
Family room
- Level: Basement
- Area: 161.02
- Dimensions: 9.7 x 16.6
Heating
- Forced Air-1, Natural Gas
Appliances
- Included: Dishwasher-Built-In, Dryer, Microwave Hood Fan, Refrigerator, Electric Stove, Washer
Features
- Flooring: Carpet, Ceramic Tile, Hardwood
- Basement: Full, Finished
Interior area
- Total structure area: 1,143
- Total interior livable area: 1,143 sqft
Video & virtual tour
Property
Parking
- Total spaces: 1
- Parking features: Oversized, RV Access/Parking, Single Garage Detached, Garage Opener
- Garage spaces: 1
Features
- Levels: 2
Lot
- Size: 6,186 Square Feet
- Features: Fully Fenced
Construction
Type & style
- Home type: SingleFamily
- Architectural style: Bungalow
- Property subtype: Single Family Residence
Materials
- Foundation: Concrete Perimeter
- Roof: Asphalt
Condition
- Year built: 1956
Community & HOA
Location
- Region: Edmonton
Financial & listing details
- Price per square foot: C$407/sqft
- Date on market: 10/25/2026
- Ownership: Private
Price history
Price history is unavailable.
Public tax history
Tax history is unavailable.
Climate risks
Neighborhood: Fulton Place
Nearby schools
GreatSchools rating
No schools nearby
We couldn't find any schools near this home.

Similar homes
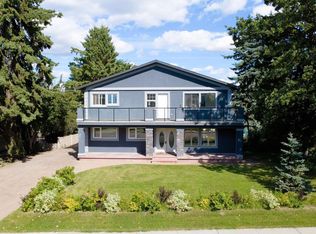
- C$439,9004 bd1 ba1.1k sqft5812 105th Ave NW, Edmonton, AB T6A 1A6For Sale
 MLS ID #E4514227, Sara J Kalke, RE/MAX Real Estate. RAE
- C$420,0003 bd1 ba1.2k sqft6321 104th Ave NW, Edmonton, AB T6A 0X9For Sale
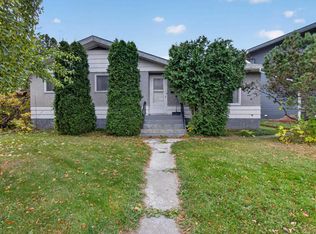 MLS ID #E4513582, John L Mattiello, RE/MAX Elite. RAE
- C$449,0004 bd3 ba1.3k sqft7016 86th Ave NW, Edmonton, AB T6B 0K2For Sale
 MLS ID #E4514215, Doug Singleton, Royal LePage Noralta Real Estate. RAE
- C$459,9003 bd2 ba1k sqft4504 105a Ave NW, Edmonton, AB T6A 1B9For Sale
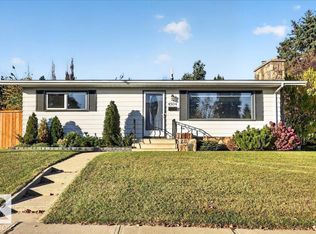 MLS ID #E4513218, Dwight Streu, MaxWell Polaris. RAE
