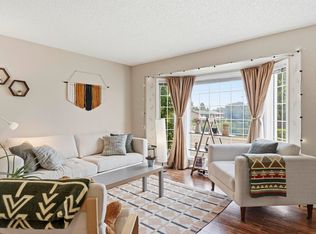
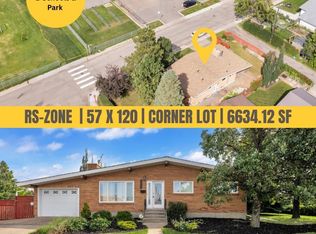
Kenilworth Opportunity! Built in 1965, this 1397 sq ft bungalow offers traditional charm and endless possibilities. The main floor features a vaulted living room with brick-facing wood-burning fireplace, dining room with built-in china cabinet, and a very large eat-in kitchen. Three generous bedrooms include a primary bedroom with 2-piece ensuite, plus a 4-piece family bath. An oversized mudroom offers direct access to the oversized single garage. The developed basement adds a games room, family room, 4th bedroom, 3-piece bath, laundry and mechanical area. Set on a 7936 sq ft lot on a tree-lined street in family-friendly Kenilworth, this home is ready for your ideas. Renovate and enjoy, flip, or explore the potential to start fresh with a new build.
For sale
C$449,000
7016 86th Ave NW, Edmonton, AB T6B 0K2
4beds
1,396sqft
Single Family Residence
Built in 1965
7,926 Square Feet Lot
$-- Zestimate®
C$321/sqft
C$-- HOA
What's special
Brick-facing wood-burning fireplaceVery large eat-in kitchenThree generous bedroomsOversized mudroomTree-lined street
- 21 hours
- 19
- 0
Zillow last checked:
Listing updated:
Listed by:
Doug Singleton,
Royal LePage Noralta Real Estate
Source: RAE,MLS®#: E4514215
Facts & features
Interior
Bedrooms & bathrooms
- Bedrooms: 4
- Bathrooms: 3
- Full bathrooms: 2
- 1/2 bathrooms: 1
Primary bedroom
- Level: Main
Family room
- Level: Basement
- Area: 337.98
- Dimensions: 26.2 x 12.9
Heating
- Forced Air-1, Natural Gas
Appliances
- Included: Dishwasher-Built-In, Exhaust Fan, Refrigerator, Electric Stove, Washer
Features
- Vaulted Ceiling(s)
- Flooring: Carpet, Linoleum
- Basement: Full, Finished
- Fireplace features: Wood Burning
Interior area
- Total structure area: 1,396
- Total interior livable area: 1,396 sqft
Property
Parking
- Total spaces: 3
- Parking features: Single Garage Attached, Garage Control, Garage Opener
- Attached garage spaces: 1
Features
- Levels: 2
- Exterior features: Landscaped, Playground Nearby
- Pool features: Community, Public Swimming Pool
Lot
- Size: 7,926 Square Feet
- Dimensions: 7936.4 SQ FT
- Features: Fully Fenced, Landscaped, Playground Nearby, Near Public Transit, Schools, Shopping Nearby, Split Possible, Public Transportation, Subdividable Lot
- Residential vegetation: Fruit Trees/Shrubs
Construction
Type & style
- Home type: SingleFamily
- Architectural style: Bungalow
- Property subtype: Single Family Residence
Materials
- Foundation: Concrete Perimeter
- Roof: EPDM Membrane
Condition
- Year built: 1965
Community & HOA
Community
- Features: Vaulted Ceiling
Location
- Region: Edmonton
Financial & listing details
- Price per square foot: C$321/sqft
- Date on market: 10/24/2026
- Ownership: Probate
- Road surface type: Paved Lane
Price history
Price history is unavailable.
Public tax history
Tax history is unavailable.
Climate risks
Neighborhood: Kenilworth
Nearby schools
GreatSchools rating
No schools nearby
We couldn't find any schools near this home.
Similar homes
- C$409,9004 bd2 ba1.2k sqft6604 93rd Ave NW, Edmonton, AB T6B 0W5For Sale
 MLS ID #E4514012, Catherine A Hunt, REMAX River City. RAE
- C$429,0004 bd2 ba1.1k sqft8424 70th St NW, Edmonton, AB T6B 1W5For Sale
 MLS ID #E4512734, Christopher Cousens, AB Realty Ltd. RAE
- C$499,0004 bd3 ba1.3k sqft7204 92b Ave NW, Edmonton, AB T6B 0W2For Sale
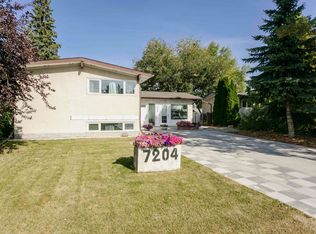 MLS ID #E4513585, Walter D Diduck, RE/MAX Real Estate. RAE
- C$465,0003 bd2 ba1.1k sqft10235 Fulton Rd NW, Edmonton, AB T6A 3T5For Sale
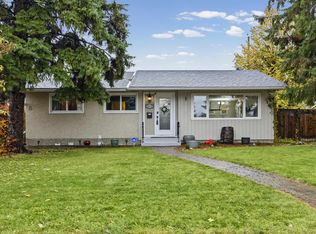 MLS ID #E4514236, Aaron P Dulmage, Exp Realty. RAE
