A spacious home with NO CONDO FEES - keep reading because this half-duplex in Kenilworth has it all! Offering OVER 1,200 SQ FT of above-grade space, it is the ultimate budget-friendly alternative to a townhouse. The main floor features a bright kitchen with classic oak cabinets and a highly versatile MAIN FLOOR OFFICE/DEN—your perfect, quiet workspace. Upstairs are three comfortable bedrooms and a full bathroom. The newly FINISHED BASEMENT adds a second family room, a private fourth bedroom, and a brand-new full bath (totaling 2.5 BATHS!) to give everyone their own space. Outside, enjoy a lovely yard and a SINGLE DETACHED GARAGE. Even better, this home sits on a priority-cleared transit road for EASY WINTER COMMUTES and quick bus access. You are also STEPS FROM SCHOOLS, PARKS, hockey rinks and shopping with effortless access to the Valley Line LRT, Whyte Ave, the U of A, and the Anthony Henday via Sherwood Park Freeway.
For sale
C$340,000
8230 71st St NW, Edmonton, AB T6B 2R6
4beds
1,294sqft
Duplex, Half Duplex
Built in 1993
-- sqft lot
$-- Zestimate®
C$263/sqft
C$-- HOA
What's special
- 46 days
- 46
- 4
Zillow last checked:
Listing updated:
Listed by:
Morgan Taylor,
RE/MAX Excellence,
Paul M Blais,
RE/MAX Excellence
Source: RAE,MLS®#: E4506950
Facts & features
Interior
Bedrooms & bathrooms
- Bedrooms: 4
- Bathrooms: 3
- Full bathrooms: 2
- 1/2 bathrooms: 1
Primary bedroom
- Level: Upper
Heating
- Forced Air-1, Natural Gas
Appliances
- Included: Dishwasher-Built-In, Dryer, Refrigerator, Electric Stove, Washer
Features
- Flooring: Ceramic Tile, Hardwood
- Windows: Window Coverings
- Basement: Full, Finished
Interior area
- Total structure area: 1,294
- Total interior livable area: 1,294 sqft
Video & virtual tour
Property
Parking
- Total spaces: 1
- Parking features: Single Garage Detached, Garage Control, Garage Opener
- Garage spaces: 1
Features
- Levels: 2 Storey,3
Lot
- Features: See Remarks
Construction
Type & style
- Home type: MultiFamily
- Property subtype: Duplex, Half Duplex
- Attached to another structure: Yes
Materials
- Foundation: Concrete Perimeter
- Roof: Asphalt
Condition
- Year built: 1993
Community & HOA
Community
- Features: See Remarks
HOA
- Has HOA: Yes
- Services included: See Remarks
Location
- Region: Edmonton
Financial & listing details
- Price per square foot: C$263/sqft
- Date on market: 9/3/2026
- Ownership: Private
Price history
Price history is unavailable.
Public tax history
Tax history is unavailable.
Climate risks
Neighborhood: Kenilworth
Nearby schools
GreatSchools rating
No schools nearby
We couldn't find any schools near this home.


Similar homes
- C$364,9005 bd3 ba969 sqft6109 90th Ave NW, Edmonton, AB T6B 0P1For Sale
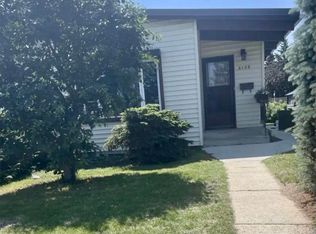 MLS ID #E4510352, Lee Dziwenka, RE/MAX Elite. RAE
 - C$339,9004 bd2 ba982 sqft7754 80th Ave NW, Edmonton, AB T6C 0S4For Sale
 MLS ID #E4511595, Dana M Bradley, Royal Lepage Arteam Realty. RAE
 - C$339,0005 bd2 ba911 sqft5914 91st Ave NW, Edmonton, AB T6B 0R4For Sale
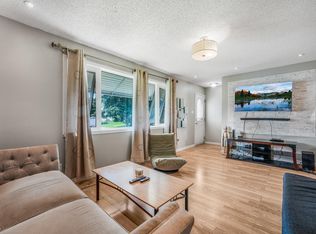 MLS ID #E4500053, Dorothy M Cornel, REMAX River City. RAE
 - C$400,0003 bd4 ba1.4k sqft9220 92nd St NW, Edmonton, AB T6C 3R5For Sale
 MLS ID #E4513313, Alan F Macdonald, MaxWell Challenge Realty. RAE
