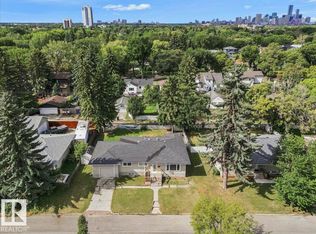
Welcome to Forest Heights! Welcome to this ideally situated rasied bungalow, backing onto a park! Offering over 1,765 sq. ft. of finished living space. Set on an over 6,690 sq. ft.fenced lot, this home offers an excellent combination of space, functionality & location. The main floor features a bright &spacious living room that flows seamlessly into the kitchen area. The kitchen offers ample cabinetry &storage, while the spacious primary bedroom is complemented by @ additional good-sized bedrooms & a 4-piece bathroom. The FULLY DEVELOPED BBASEMENT adds features a large family/entertainment room, a 4th bedroom, 3-piece bathroom, separate laundry & plenty of storage. With 2 KITCHENS & SEPARATE BASEMENT ENTRANCE, the lower level offers excellent potential for additional living arrangements. Enjoy direct park views!Located close to parks, schools, cafes, shopping & other amenities!
For sale
C$399,000
9928 79th St NW, Edmonton, AB T6A 3G1
4beds
915sqft
Single Family Residence
Built in 1956
6,693 Square Feet Lot
$-- Zestimate®
C$436/sqft
C$-- HOA
What's special
Backing onto a parkSpacious primary bedroomAdditional good-sized bedroomsSeparate laundryPlenty of storageSeparate basement entranceDirect park views
- 47 days
- 28
- 0
Zillow last checked:
Listing updated:
Listed by:
Mani Bagga,
Royal Lepage Magna,
Jaz S Sandhu,
Royal Lepage Magna
Source: RAE,MLS®#: E4505348
Facts & features
Interior
Bedrooms & bathrooms
- Bedrooms: 4
- Bathrooms: 2
- Full bathrooms: 2
Primary bedroom
- Level: Main
Family room
- Level: Basement
- Area: 151.04
- Dimensions: 12.8 x 11.8
Heating
- Forced Air-1, Natural Gas
Appliances
- Included: Dryer, Washer, Second Refrigerator, Second Stove
Features
- Flooring: Carpet, Laminate Flooring
- Basement: Full, Finished
Interior area
- Total structure area: 915
- Total interior livable area: 915.05 sqft
Video & virtual tour
Property
Parking
- Parking features: Parking Pad
Features
- Levels: 2
- Patio & porch: Deck
- Exterior features: Playground Nearby
- Fencing: Fenced
Lot
- Size: 6,693 Square Feet
- Features: Playground Nearby, Near Public Transit, Shopping Nearby, Public Transportation
Construction
Type & style
- Home type: SingleFamily
- Architectural style: Raised Bungalow
- Property subtype: Single Family Residence
Materials
- Foundation: Concrete Perimeter
- Roof: Asphalt
Condition
- Year built: 1956
Community & HOA
Community
- Features: Deck
Location
- Region: Edmonton
Financial & listing details
- Price per square foot: C$436/sqft
- Date on market: 8/24/2026
- Ownership: Private
Price history
Price history is unavailable.
Public tax history
Tax history is unavailable.
Climate risks
Neighborhood: Forest Heights
Nearby schools
GreatSchools rating
No schools nearby
We couldn't find any schools near this home.


Similar homes
- C$375,0003 bd2 ba946 sqft9603 79th St NW, Edmonton, AB T6C 2S1For Sale
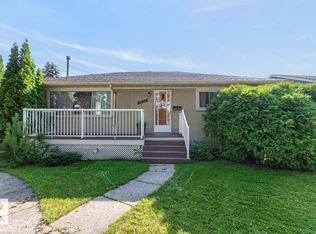 MLS ID #E4503604, Syl R Sanscartier, RE/MAX Excellence. RAE
 - C$425,0005 bd2 ba1k sqft10509 77th St NW, Edmonton, AB T6A 3C8For Sale
 MLS ID #E4508252, Rachelle R Cholak, REMAX River City. RAE
 - C$399,9004 bd2 ba1.1k sqft13516 81st St NW, Edmonton, AB T5C 1N9For Sale
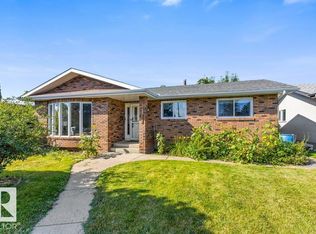 MLS ID #E4507684, Corey M LeBlanc, RE/MAX Elite. RAE
 - C$419,9005 bd2 ba1.2k sqft9228 75th St NW, Edmonton, AB T6C 2H4For Sale
 MLS ID #E4507172, Jefri C Estrada, The E Group Real Estate. RAE
