Impeccably maintained A-frame bungalow ideally located across from an elementary school park and green space. Full of timeless mid-century charm, this 4-bedroom, 2-bathroom home features vaulted ceilings, wonderful windows giving an abundance of natural light. The functional layout offers comfortable family living, while the fully finished basement includes a spacious recreation room, bedroom, office, and plenty of storage. Enjoy the backyard, perfect for gardening, entertaining, or relaxing on summer evenings. Fantastic location across the street from Mee-Yah-Noh school park & close to other K-12 schools, shopping, downtown Edmonton, and more. Add'l info: shingles - 2020, HWT - 2014, furnace - 2018
For sale
C$399,000
12835 91st St NW, Edmonton, AB T5E 3P4
3beds
1,113sqft
Single Family Residence
Built in 1961
-- sqft lot
$-- Zestimate®
C$358/sqft
C$-- HOA
What's special
Vaulted ceilingsFully finished basementSpacious recreation roomPlenty of storage
- 16 hours
- 2
- 0
Zillow last checked:
Listing updated:
Listed by:
Dana M Bradley,
Royal Lepage Arteam Realty
Source: RAE,MLS®#: E4510436
Facts & features
Interior
Bedrooms & bathrooms
- Bedrooms: 3
- Bathrooms: 2
- Full bathrooms: 2
Primary bedroom
- Level: Main
Family room
- Level: Basement
- Area: 1959.9
- Dimensions: 28.2 x 69.5
Heating
- Forced Air-1, Natural Gas
Appliances
- Included: Dishwasher-Built-In, Dryer, Electric Stove, Washer, Gas Water Heater
Features
- No Smoking Home
- Flooring: Carpet, Hardwood, Linoleum
- Windows: Window Coverings
- Basement: Full, Finished
Interior area
- Total structure area: 1,113
- Total interior livable area: 1,113 sqft
Video & virtual tour
Property
Parking
- Total spaces: 3
- Parking features: Single Garage Detached, Garage Control, Garage Opener
- Garage spaces: 1
Features
- Levels: 2
- Exterior features: Landscaped, Low Maintenance Landscape
- Fencing: Fenced
Lot
- Features: Flat Site, Landscaped, Low Maintenance Landscape, Near Public Transit, Schools, Shopping Nearby, Public Transportation
- Residential vegetation: Fruit Trees/Shrubs
Construction
Type & style
- Home type: SingleFamily
- Architectural style: Bungalow
- Property subtype: Single Family Residence
Materials
- Foundation: Concrete Perimeter
- Roof: Asphalt
Condition
- Year built: 1961
Community & HOA
Community
- Features: Hot Water Natural Gas, No Smoking Home
Location
- Region: Edmonton
Financial & listing details
- Price per square foot: C$358/sqft
- Date on market: 9/25/2026
- Ownership: Private
Price history
Price history is unavailable.
Public tax history
Tax history is unavailable.
Climate risks
Neighborhood: Killarney
Nearby schools
GreatSchools rating
No schools nearby
We couldn't find any schools near this home.

Similar homes
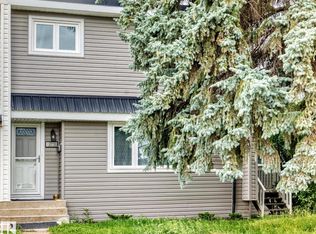
- C$384,9004 bd2 ba1k sqft9516 129a Ave NW, Edmonton, AB T5E 0N8For Sale
 MLS ID #E4501703, Monte P Gannon, Century 21 Masters. RAE
 - C$399,9005 bd2 ba1.3k sqft12211 85th St NW, Edmonton, AB T5B 3G8For Sale
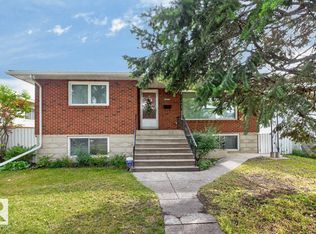 MLS ID #E4507946, Trina P Hodges, RE/MAX Excellence. RAE
 - C$376,5003 bd2 ba1.1k sqft8827 138th Ave NW, Edmonton, AB T5E 2A7For Sale
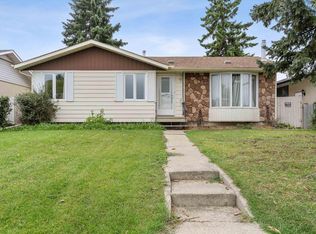 MLS ID #E4507486, Crystal J Facette, Grassroots Realty Group. RAE
 - C$419,9005 bd2 ba1.3k sqft12721/12723 91st St NW, Edmonton, AB T5E 3P2For Sale
 MLS ID #E4508106, Christina Bieniek, RE/MAX Real Estate. RAE
