Located on a Quiet, Tree-Lined Street Facing a Park in Sought-after Woodcroft! Enjoy beautiful sunsets from the west-facing living room overlooking the park. The updated kitchen features an east-facing window over the sink, with adjoining dining room and south-facing window. Spacious primary, 2 additional bedrooms & updated 4-pc bath complete the main level. The basement has been fully gutted to the studs, creating an exciting opportunity to add future living space, while already offering an updated 3-pc bath, newer washer/dryer, 100-amp panel & H/E furnace (2022). Set on an exceptional 52' x 140' (approx. 679 sq/m) rectangular lot, the massive east-facing backyard offers a patio, gas BBQ hookup, oversized double garage & parking pad. UPDATES INCLUDE Triple-Pane Vinyl Windows, Roof, Furnace, Kitchen, Bathrooms & Electrical Panel. Walk to schools, Coronation Park & Sports Centre, TELUS World of Science, Westmount Shopping Centre, major routes & public transit. A wonderful home in an exceptional setting!!
For sale
C$469,900
11639 134th St NW, Edmonton, AB T5M 1J3
3beds
1,076sqft
Single Family Residence
Built in 1954
7,310 Square Feet Lot
$-- Zestimate®
C$437/sqft
C$-- HOA
What's special
Quiet tree-lined streetFacing a parkUpdated kitchenAdjoining dining roomSouth-facing windowMassive east-facing backyardGas bbq hookup
- 5 days
- 14
- 1
Zillow last checked:
Listing updated:
Listed by:
Geoff Gold,
Century 21 All Stars Realty Ltd
Source: RAE,MLS®#: E4512196
Facts & features
Interior
Bedrooms & bathrooms
- Bedrooms: 3
- Bathrooms: 2
- Full bathrooms: 2
Primary bedroom
- Level: Main
Heating
- Forced Air-1, Natural Gas
Appliances
- Included: Dishwasher-Built-In, Dryer, Microwave Hood Fan, Refrigerator, Electric Stove, Washer
Features
- Flooring: Hardwood, Linoleum
- Windows: Window Coverings, Vinyl Windows
- Basement: Full, Unfinished
Interior area
- Total structure area: 1,076
- Total interior livable area: 1,076 sqft
Property
Parking
- Total spaces: 2
- Parking features: Double Garage Detached, Oversized, Parking Pad, See Remarks, Garage Control, Garage Opener
- Garage spaces: 2
Features
- Levels: 1
- Patio & porch: Patio
- Exterior features: Landscaped, Playground Nearby
- Pool features: Community, Public Swimming Pool
Lot
- Size: 7,310 Square Feet
- Features: Flat Site, Landscaped, Level, Playground Nearby, Near Public Transit, Schools, Shopping Nearby, See Remarks, Public Transportation
- Topography: Level
Details
- Additional structures: Storage Shed
Construction
Type & style
- Home type: SingleFamily
- Architectural style: Bungalow
- Property subtype: Single Family Residence
Materials
- Foundation: Concrete Perimeter
- Roof: Asphalt
Condition
- Year built: 1954
Community & HOA
Community
- Features: Patio, See Remarks, Natural Gas BBQ Hookup
Location
- Region: Edmonton
Financial & listing details
- Price per square foot: C$437/sqft
- Date on market: 10/8/2026
- Ownership: Private
- Road surface type: Paved Lane
Price history
Price history is unavailable.
Public tax history
Tax history is unavailable.
Climate risks
Neighborhood: Woodcroft
Nearby schools
GreatSchools rating
No schools nearby
We couldn't find any schools near this home.


Similar homes
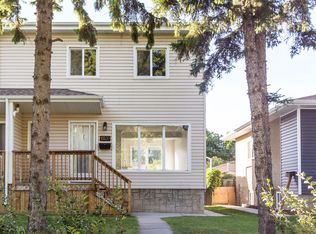
- C$438,8884 bd3 ba1.5k sqft11953 Saint Albert Trl NW, Edmonton, AB T5L 4G5For Sale
 MLS ID #E4512478, Ed S Massa, RE/MAX Excellence. RAE
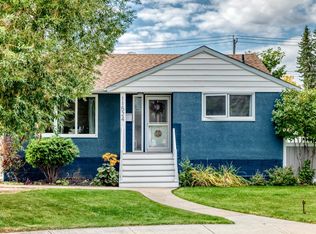
 - C$419,9003 bd2 ba1.1k sqft11631 130th St NW, Edmonton, AB T5M 1A7For Sale
 MLS ID #E4511494, Wende Campbell, Blackmore Real Estate. RAE
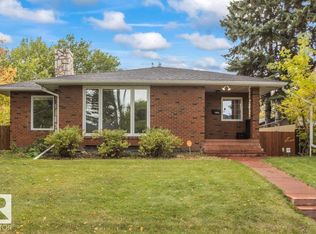
 - C$532,0003 bd2 ba985 sqft10807 134th St NW, Edmonton, AB T5M 1H9For Sale
 MLS ID #E4512213, Greg G McDannold, RE/MAX Excellence. RAE
 - C$475,0004 bd2 ba850 sqft10719 132nd St NW, Edmonton, AB T5M 1C8For Sale
 MLS ID #E4511187, Anoop Otal, Exp Realty. RAE
