TIMELESS CHARACTER HOME in the heart of historic Edmonton, beautifully updated while preserving its original charm. A welcoming front veranda opens to a warm, light-filled interior with hardwood, traditional living and dining rooms, a cozy fireplace and upgraded lighting. The renovated kitchen with new quartz counters, stainless steel appliances, travertine tile and a bright eating nook overlooking the garden, 1/2 bath and convenient laundry complete the main level. Upstairs offers 3 generous bedrooms, including a spacious primary with dual closets & private balcony, plus an updated 4-piece bath. The finished basement adds extra living space. Outside, enjoy a private, fully fenced yard & attached deck. Upgrades include newer windows and doors, updated electrical and plumbing, insulation, weeping tile and sump pump. Wonderful neighbourhood with a strong sense of community. Extremely walkable to 124 Street cafés, markets and restaurants, minutes to the downtown core & the University of Alberta
For sale
C$475,000
11225 127th St NW, Edmonton, AB T5M 0T7
3beds
1,500sqft
Single Family Residence
Built in 1912
3,563 Square Feet Lot
$-- Zestimate®
C$316/sqft
C$-- HOA
What's special
Welcoming front verandaWarm light-filled interiorCozy fireplaceUpgraded lightingRenovated kitchenNew quartz countersStainless steel appliances
- 11 days
- 46
- 10
Zillow last checked:
Listing updated:
Listed by:
Jacquie C Smith,
2% Realty Pro
Source: RAE,MLS®#: E4510324
Facts & features
Interior
Bedrooms & bathrooms
- Bedrooms: 3
- Bathrooms: 2
- Full bathrooms: 1
- 1/2 bathrooms: 1
Primary bedroom
- Level: Upper
Family room
- Level: Lower
Heating
- Forced Air-1, Natural Gas
Appliances
- Included: Dishwasher-Built-In, Dryer, Microwave Hood Fan, Refrigerator, Electric Stove, Washer
Features
- Flooring: Carpet, Hardwood
- Windows: Window Coverings, Vinyl Windows
- Basement: Full, Partially Finished
- Fireplace features: Wood Burning
Interior area
- Total structure area: 1,500
- Total interior livable area: 1,500 sqft
Video & virtual tour
Property
Parking
- Total spaces: 1
- Parking features: Single Garage Detached
- Garage spaces: 1
Features
- Levels: 2 Storey,3
- Patio & porch: Deck
- Exterior features: Landscaped, Playground Nearby
- Fencing: Fenced
Lot
- Size: 3,563 Square Feet
- Features: Landscaped, Playground Nearby, Near Public Transit, Schools, Shopping Nearby, Wooded, Public Transportation, Treed Lot
Construction
Type & style
- Home type: SingleFamily
- Property subtype: Single Family Residence
Materials
- Foundation: Block
- Roof: Asphalt
Condition
- Year built: 1912
Community & HOA
Community
- Features: Deck
Location
- Region: Edmonton
Financial & listing details
- Price per square foot: C$316/sqft
- Date on market: 9/25/2026
- Ownership: Private
Price history
Price history is unavailable.
Public tax history
Tax history is unavailable.
Climate risks
Neighborhood: Inglewood
Nearby schools
GreatSchools rating
No schools nearby
We couldn't find any schools near this home.

Similar homes
- C$475,0004 bd2 ba850 sqft10719 132nd St NW, Edmonton, AB T5M 1C8For Sale
 MLS ID #E4511187, Anoop Otal, Exp Realty. RAE
 - C$400,0003 bd2 ba1.3k sqft11718 129th St NW, Edmonton, AB T5M 0Y7For Sale
 MLS ID #E4511742, Matthew Seniuk, Exp Realty. RAE
 - C$419,9003 bd2 ba1.1k sqft11631 130th St NW, Edmonton, AB T5M 1A7For Sale
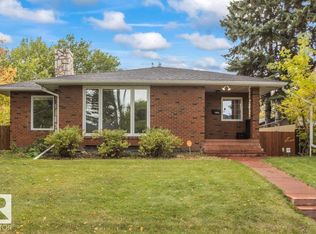 MLS ID #E4511494, Wende Campbell, Blackmore Real Estate. RAE
 - C$445,0003 bd2 ba889 sqft11308 123rd St NW, Edmonton, AB T5M 0E9For Sale
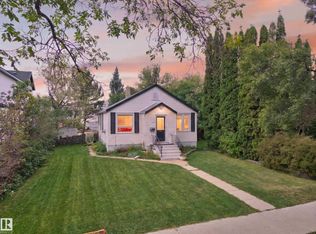 MLS ID #E4509163, Brice J Laidler, Black Sheep Realty. RAE
